Glocknerhaus Kärnten, Austria




Description
Basic 10 room holiday house (160 m2) in Berg im Drautal with room for 7 people.
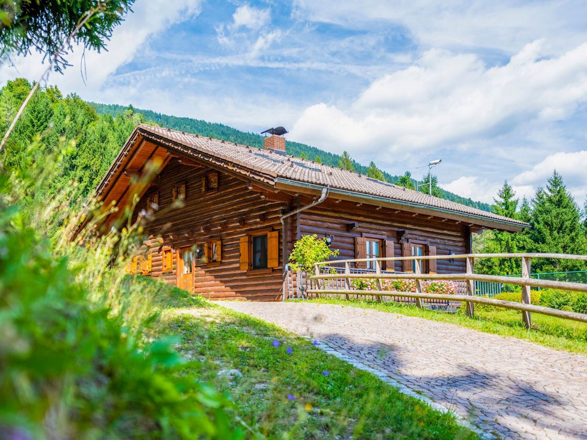
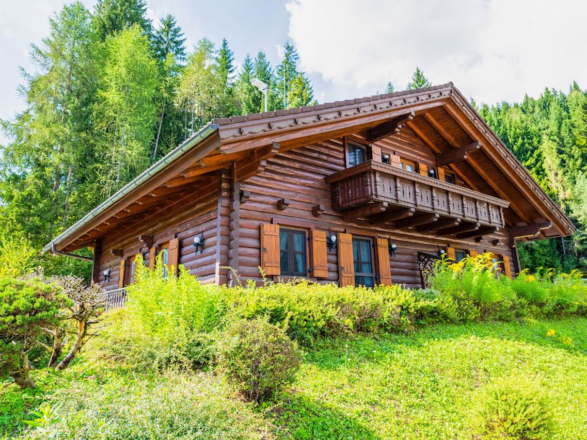
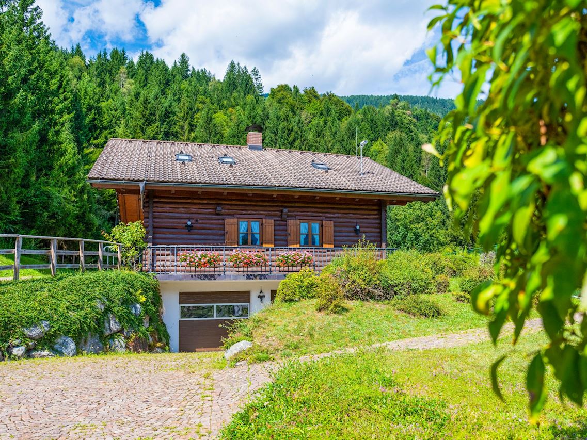
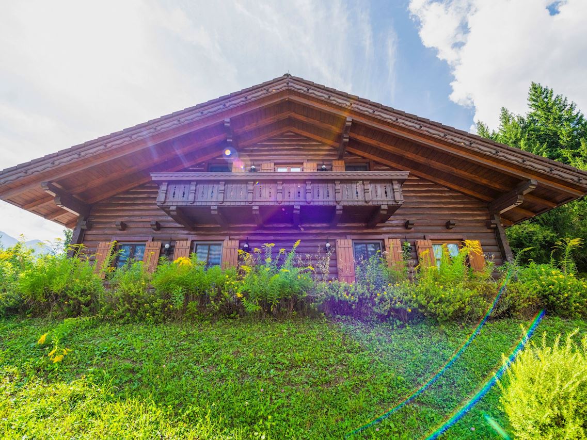
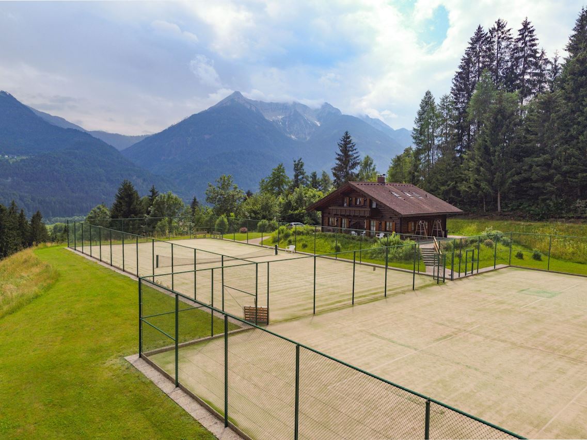
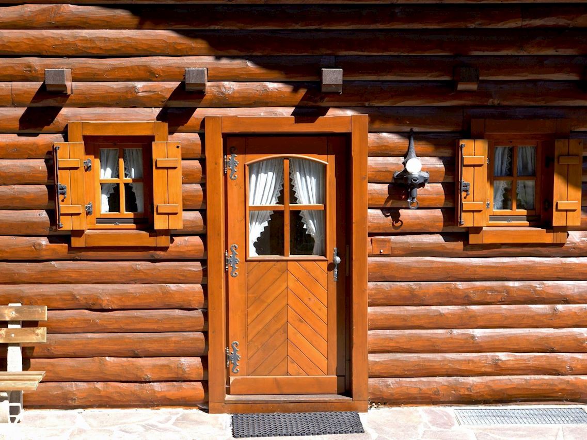
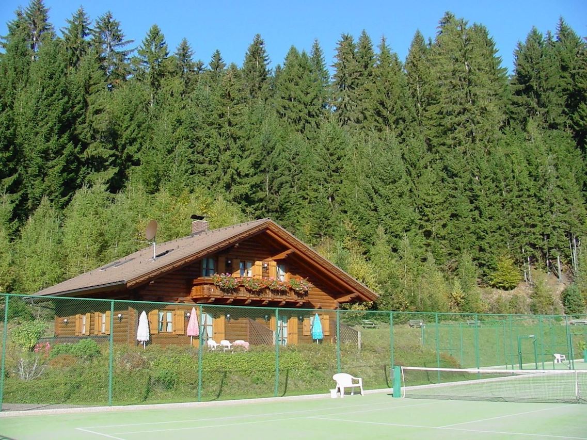
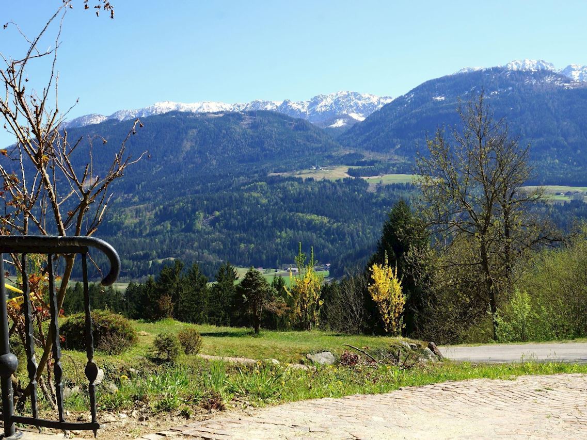
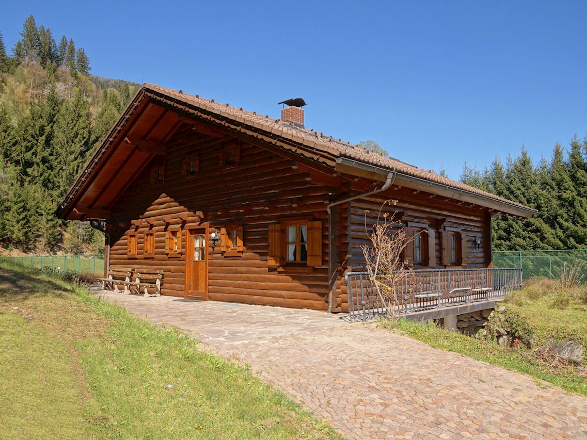
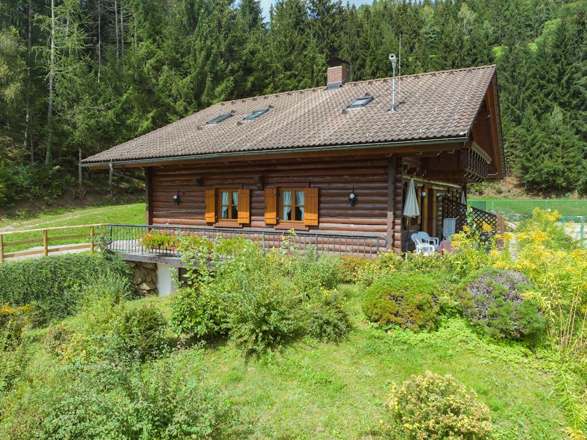
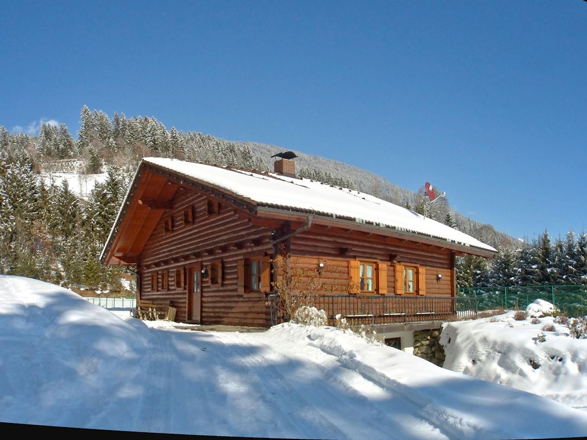
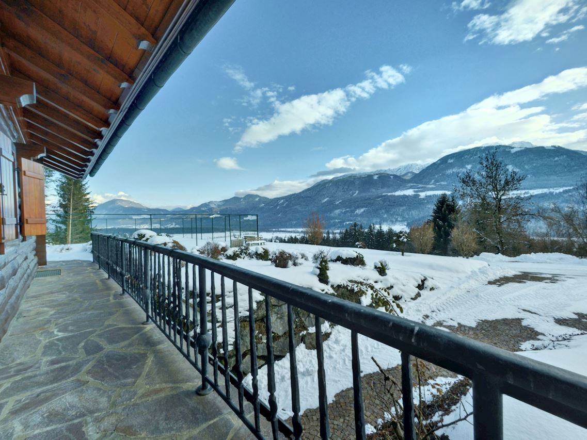
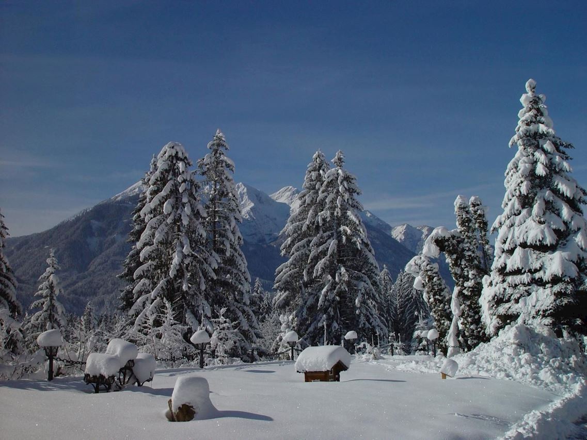
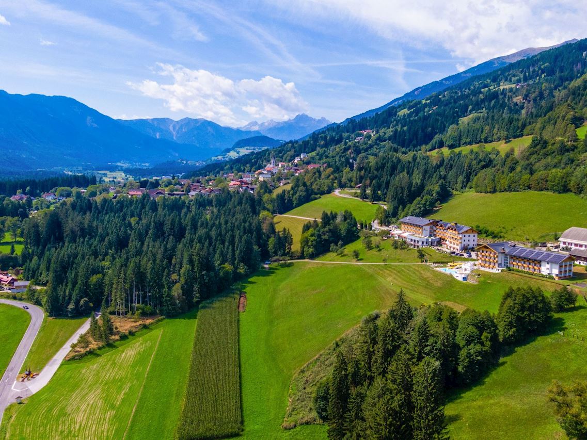
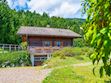
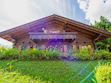
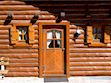
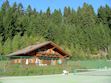
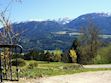
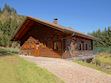
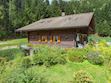
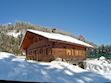
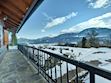
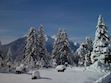
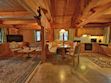
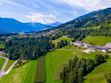
This holiday home in the Carinthian Oberdrautal, a cosy wooden log cabin in organic construction, offers plenty of comfort and enough space for 2 to 10 people. Whether you are travelling as a couple, with your family or with a group of friends, you will feel right at home here. The house is located slightly away from the Ferienhotel Glocknerhof on a quiet, sunny hill (700 m) on the edge of the forest with views across the Drau Valley to Lake Weissensee and can be booked for two to ten people.
There is also a large terrace on the ground floor and a balcony on the upper floor. The private driveway is cleared in winter and a car park is also available.
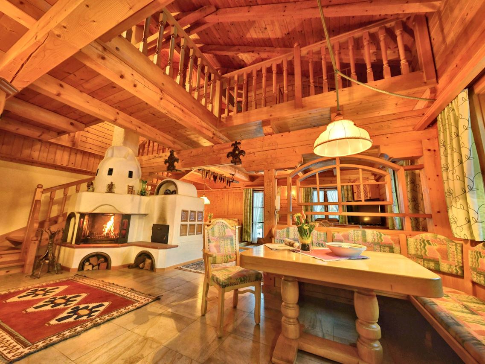
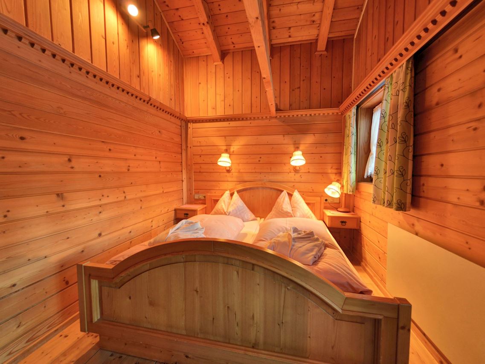
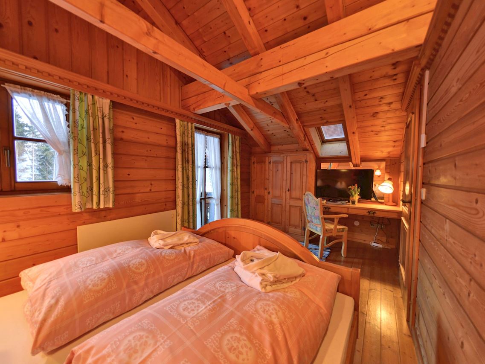
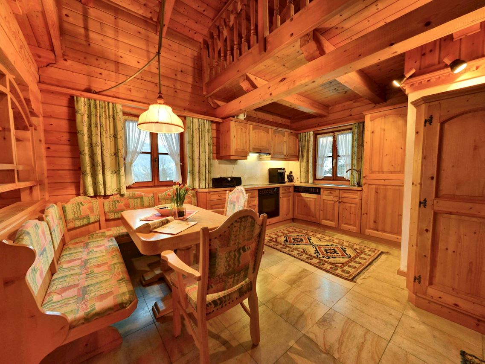
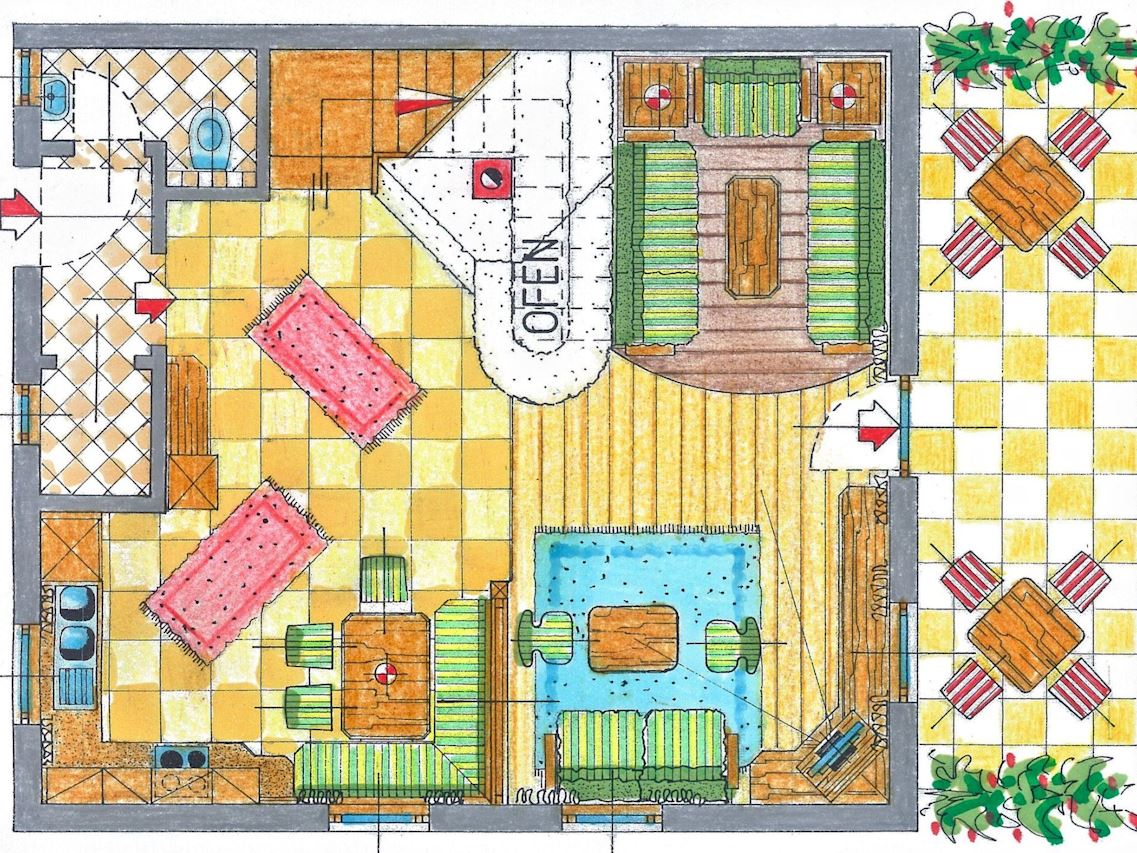
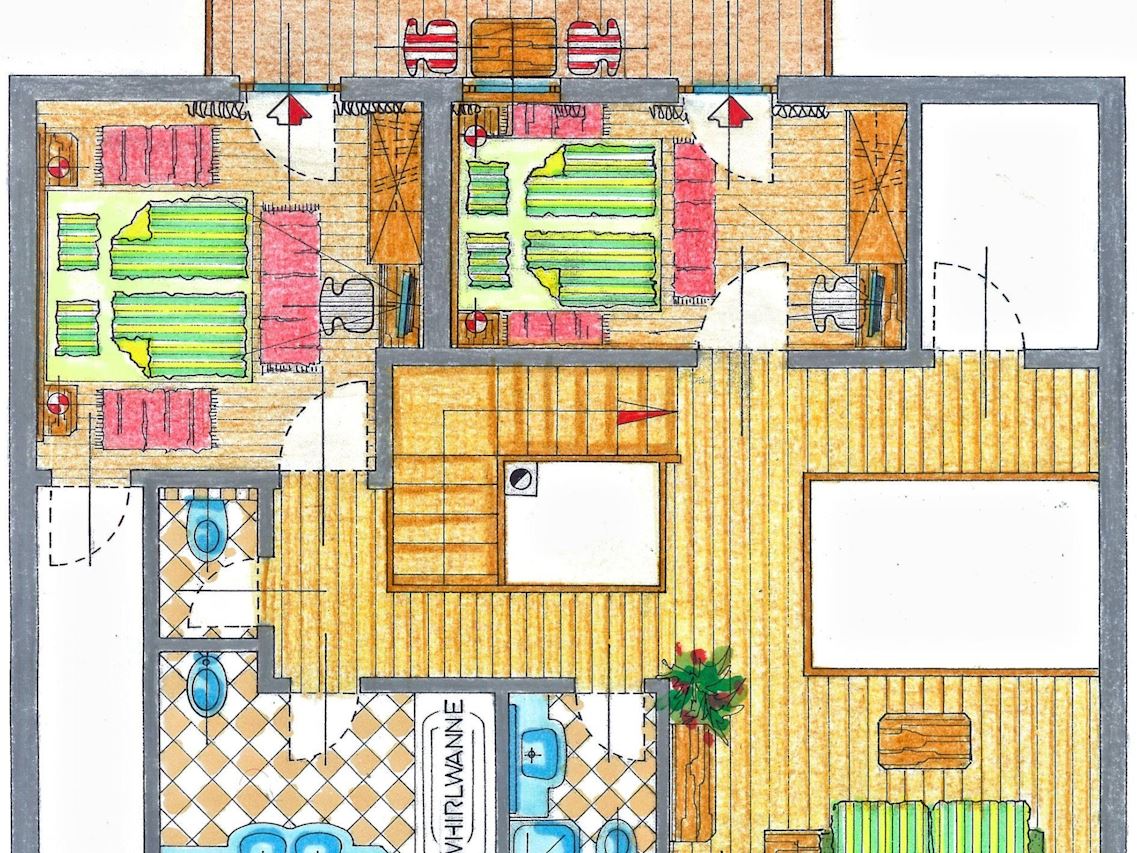
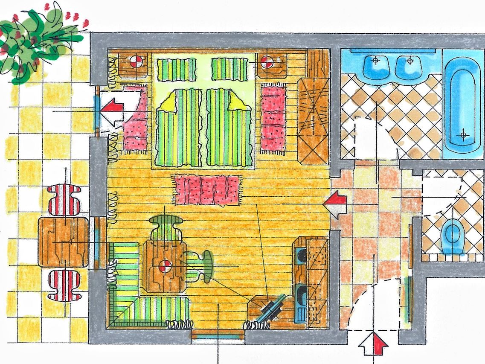
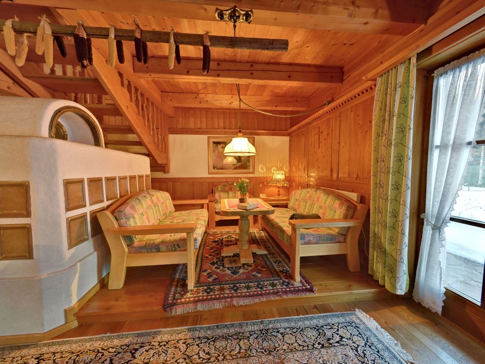
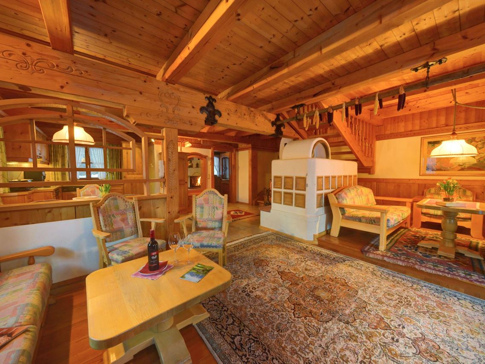
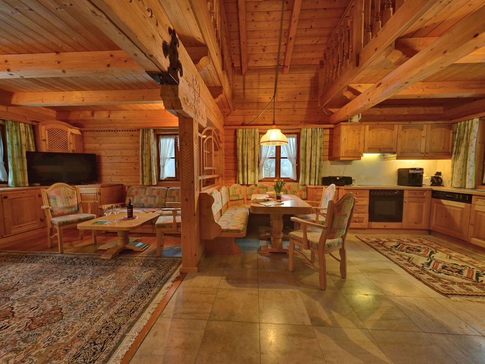
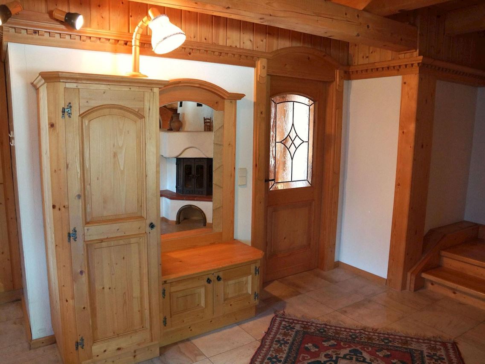
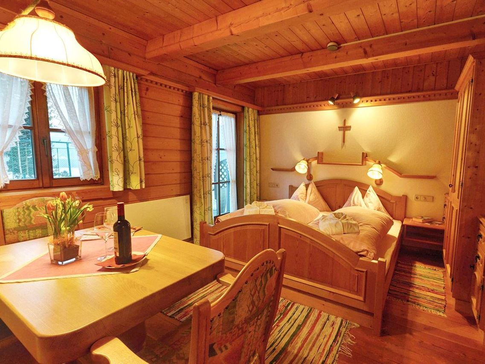
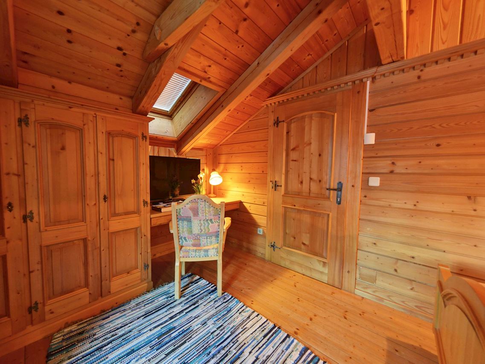
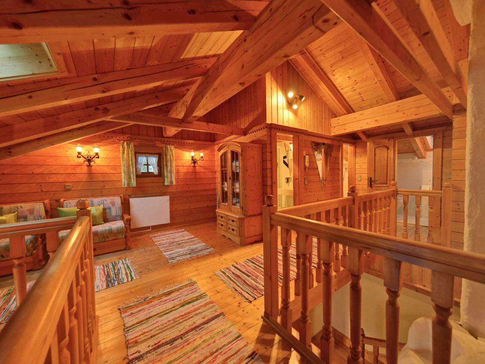
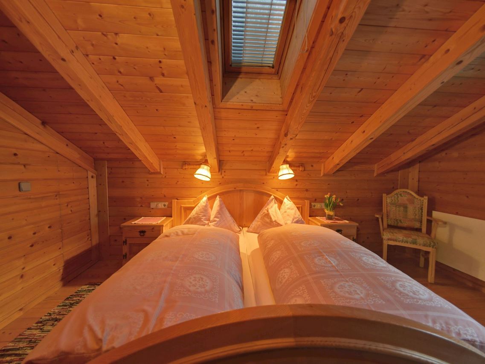
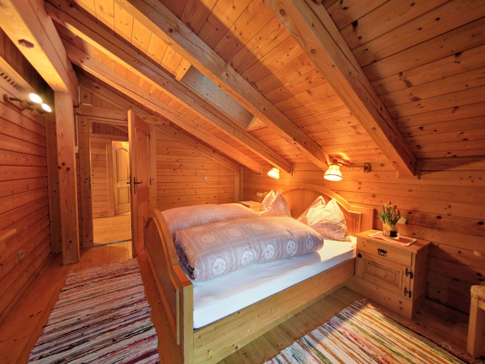
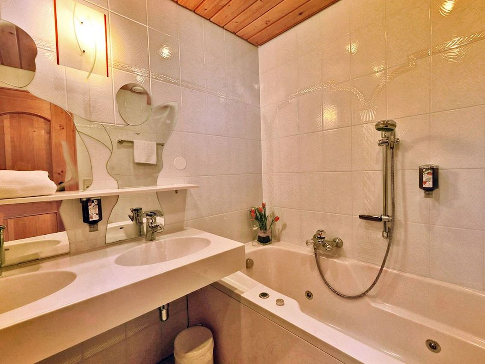
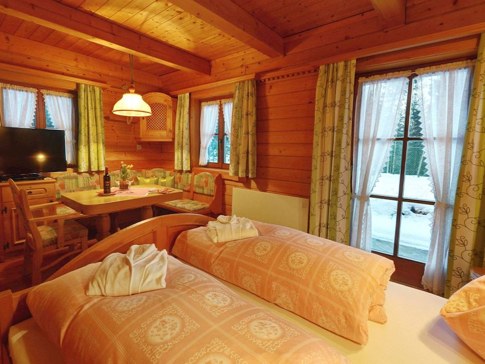
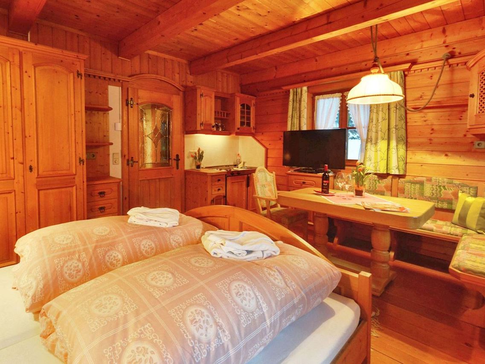
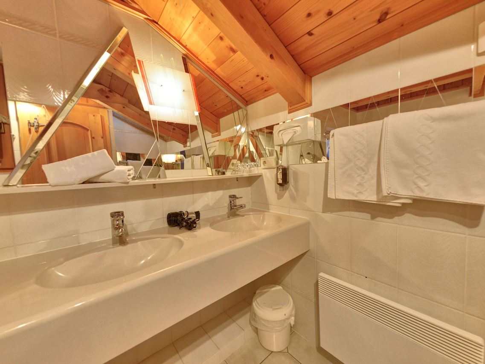
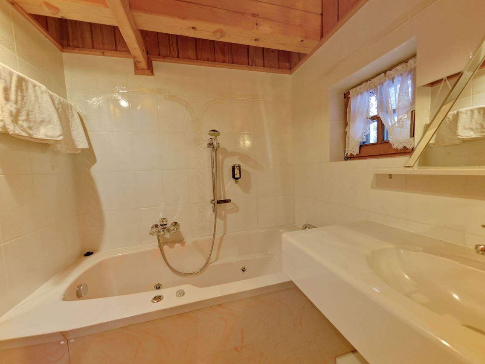
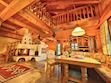
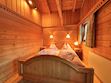
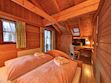
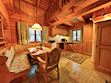
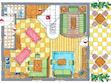
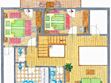
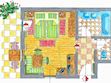
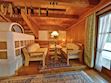
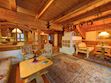
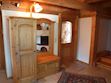
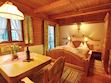
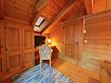
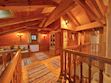
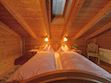
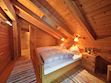
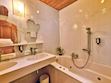
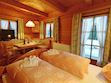
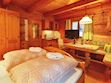
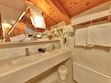
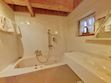
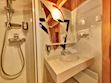
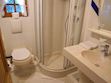
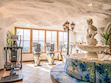
There is a cosy lounge with a fireplace, a well-equipped eat-in kitchen and TV corner on the ground floor as well as a parlour with a separate flat. On the upper floor there are two bedrooms with double beds. The bathroom has a whirlpool bath and WC and there is a separate WC. WLAN is available and you will find mineral water when you move in. The flat has a cosy wooden interior and a wood-burning stove to create a feel-good atmosphere and the modern furnishings leave nothing to be desired.
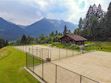
And to balance things out, tennis and morning sports are right on the doorstep. Distances: 175 km to Salzburg, 300 km to Munich. Berg im Drautal is the starting point for hikes in the Carinthian Oberland, for water sports adventures at the famous Carinthian bathing lakes and rally trips to Italy, South Tyrol and Slovenia. The holiday village offers all the main sports facilities, in winter skiing, cross-country skiing and ice sports, in summer golf, tennis, horse riding, hiking, mountain biking and model flying. Explore a landscape of flowering meadows, clear lakes and streams as well as rugged mountains offering breathtaking views. Shopping facilities can be found within a KM.
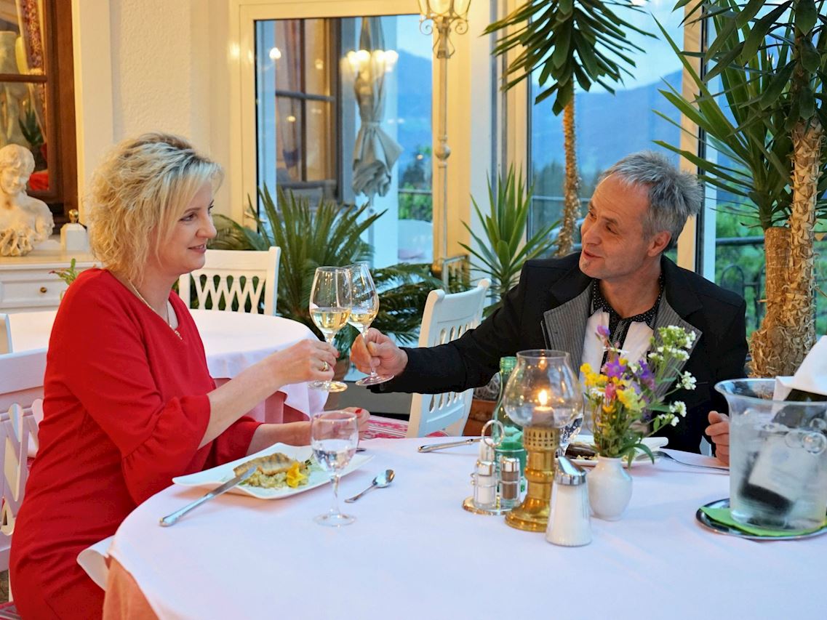
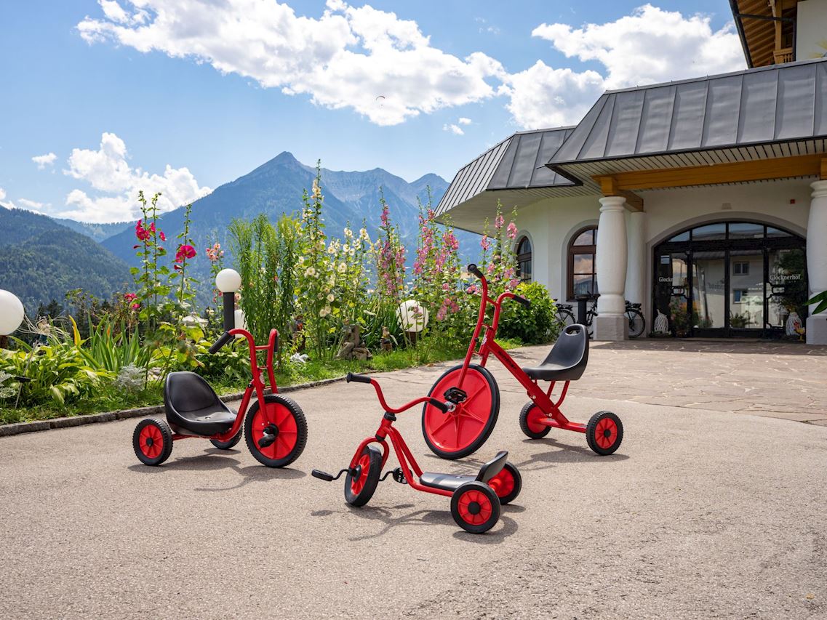
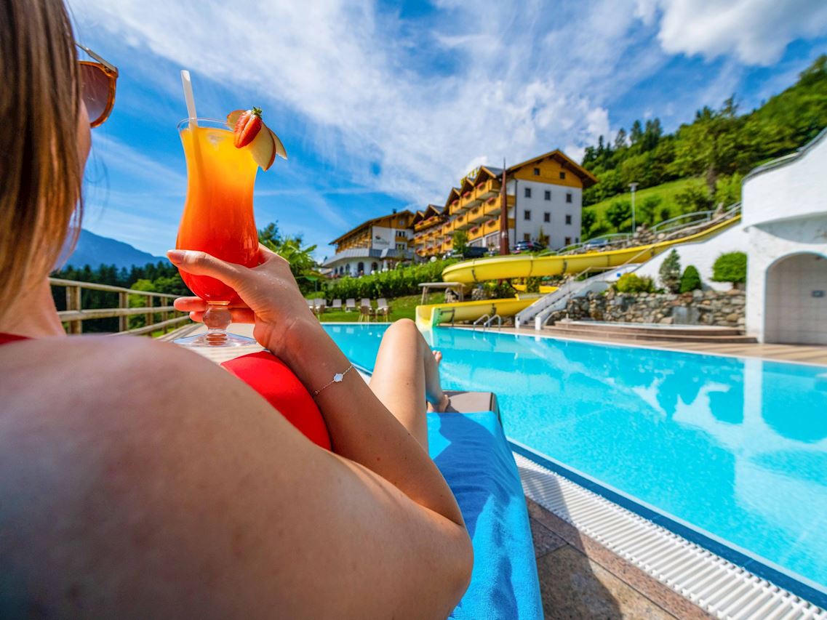
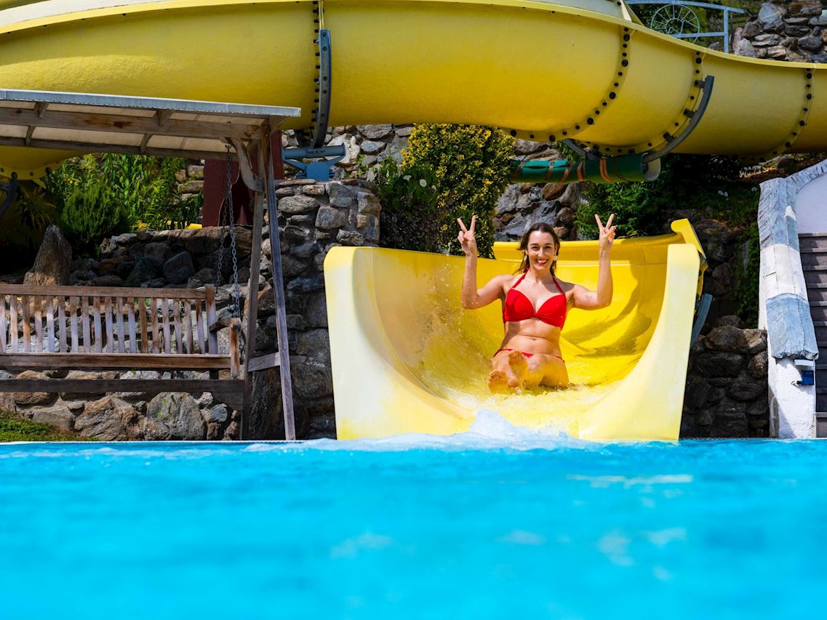
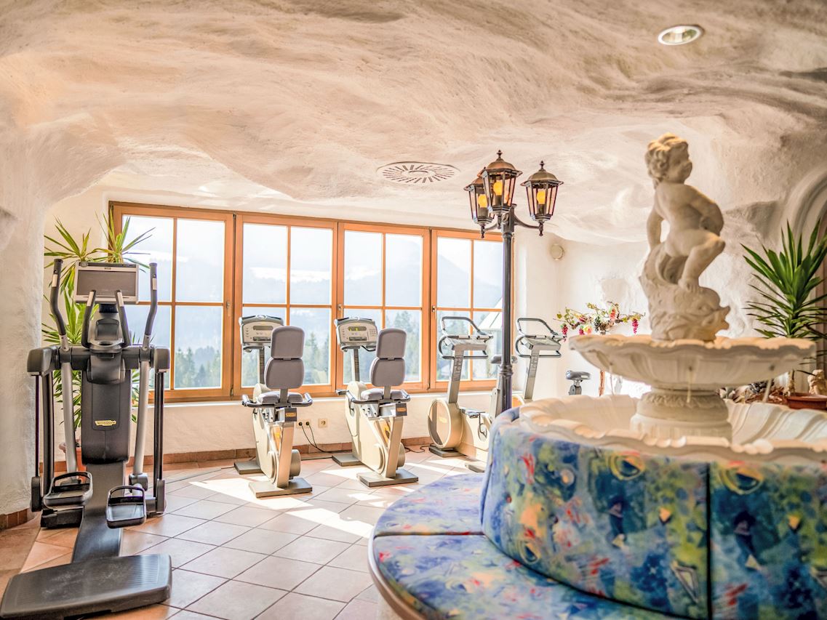
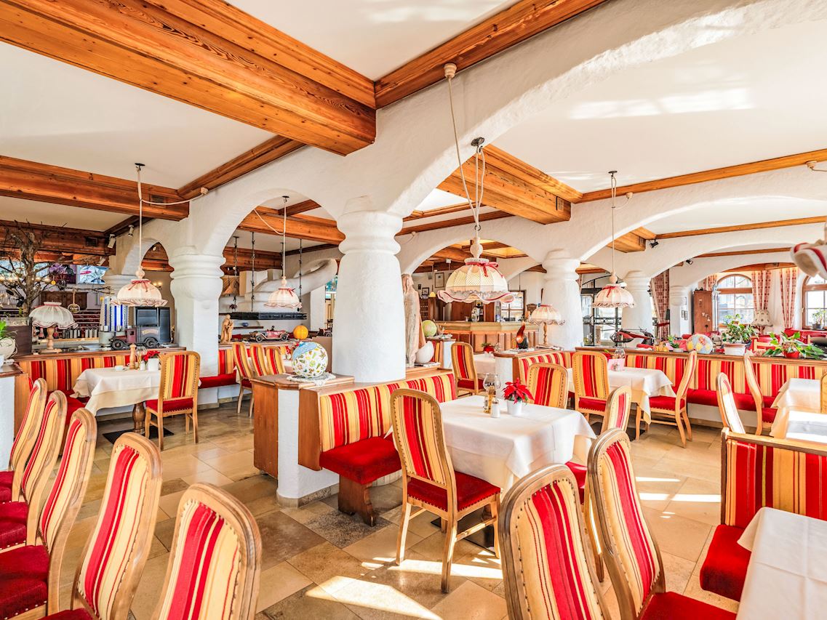
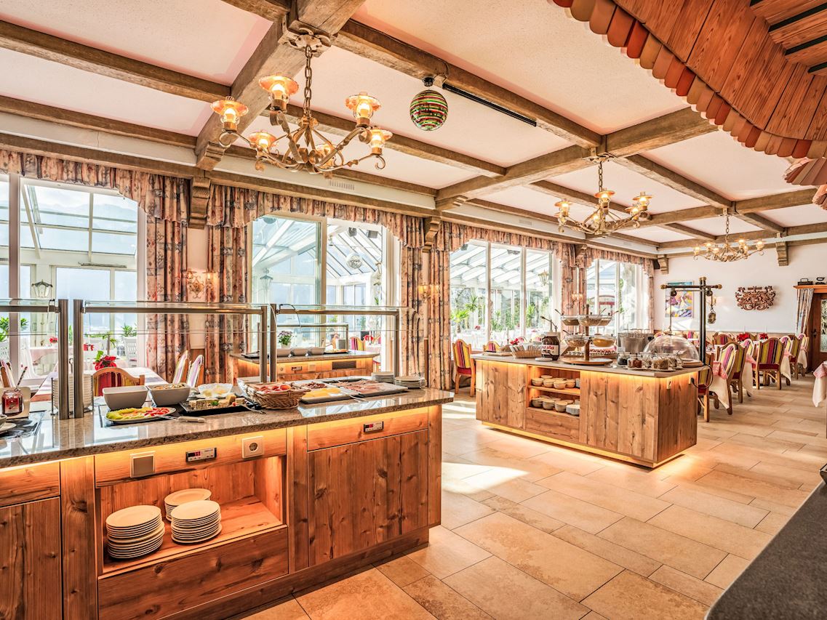
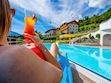
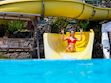
Guests can use all the leisure facilities of the nearby main hotel free of charge. Breakfast and gourmet board are available for an extra charge.
Basic information
- Pets allowed: 1
- allowed size of dogs: large (more than 60 cm)
- Type of property: holiday house
- is located in: holiday park
- type of building: Detached house
- Total number of floors in the building above the ground floor: 1
- size of property: 10000 m²
- year of construction: 1990
- Year of the last complete renovation : 2020
- detached house
- no youth groups
- non-smoking
- meters above sea level: 700
- Number of bedrooms: 3
- Number of bathrooms: 3
Top features
- WiFi
- air conditioning: no
- heating: Everywhere
- underfloor heating: no
- balcony
- terrace
- garden: For sole use
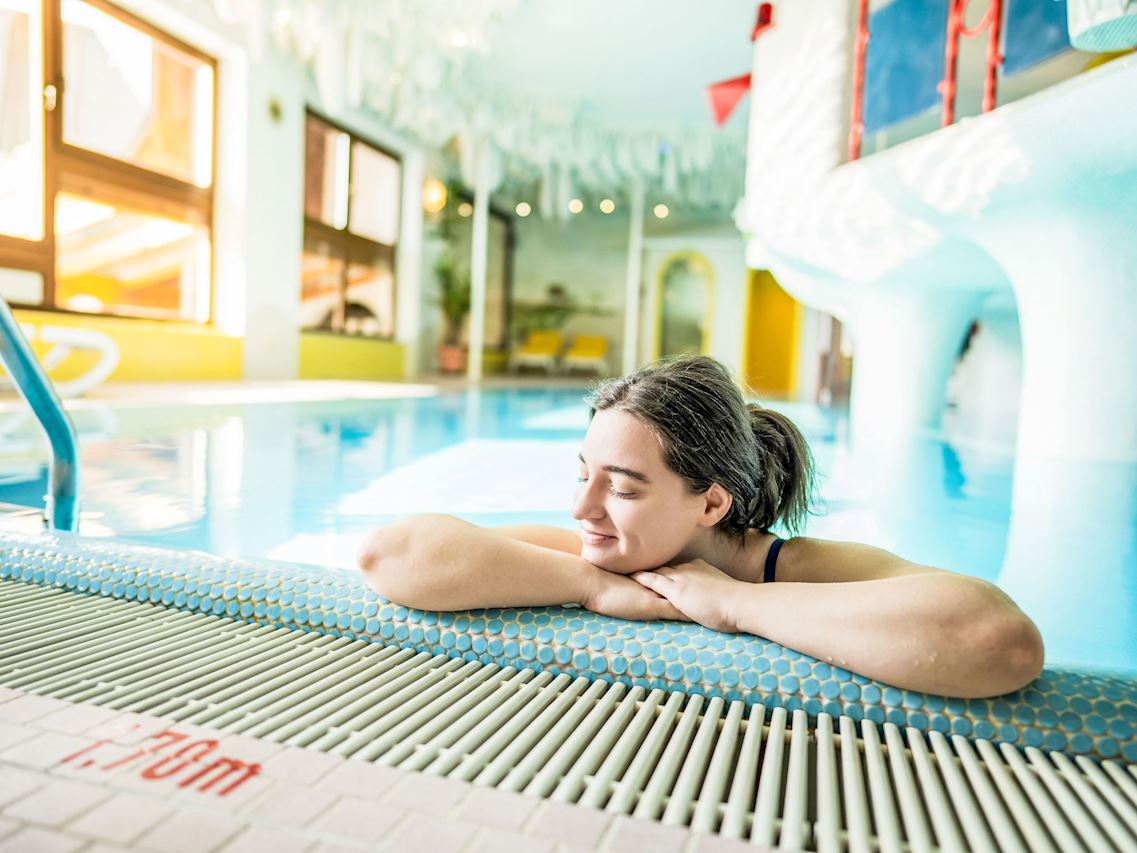
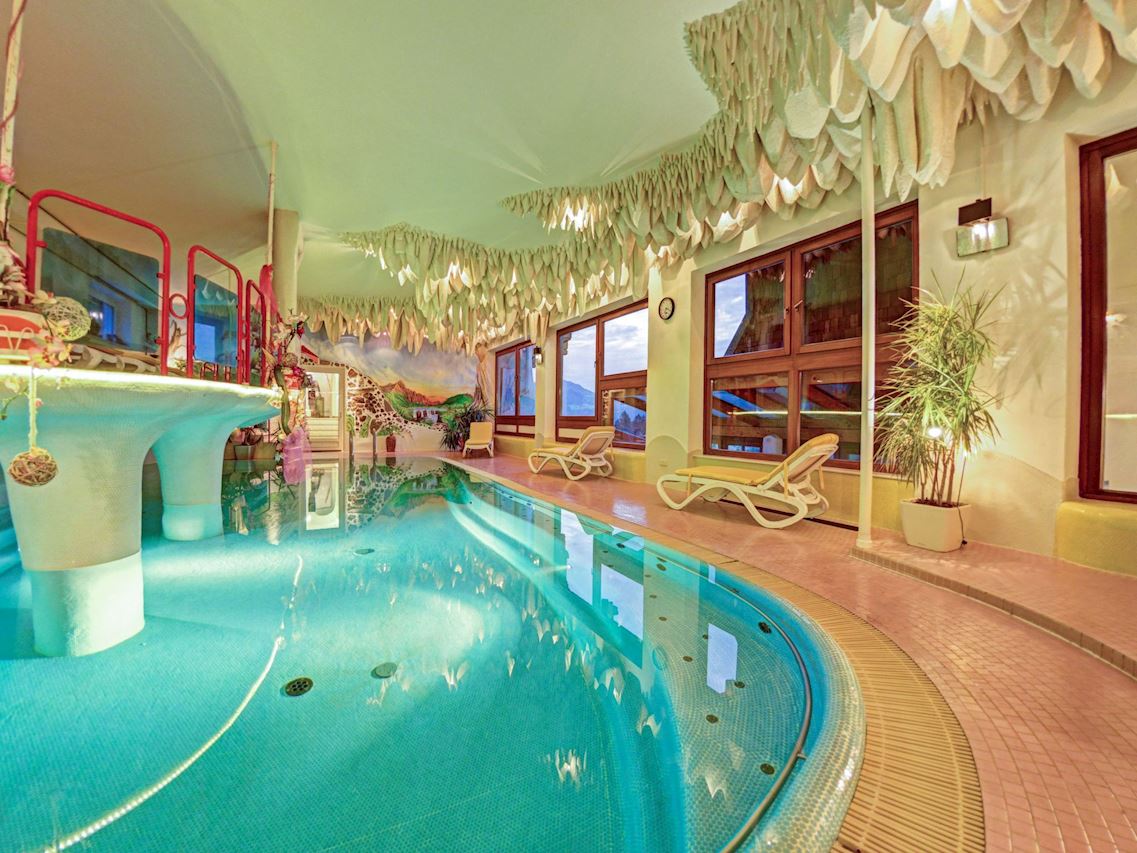
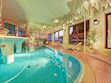
- indoor pool
- ? maximum depth: 170 cm
- ? length: 1400 cm
- ? width: 600 cm
- ? surface: 83 m²
- outdoor pool
- ? maximum depth: 130 cm
- ? length: 1300 cm
- ? width: 600 cm
- ? surface: 78 m²
- ? pool heating
- Total of private car parking spaces: 5
- ? of which garage spaces: None
- ? of which carport spaces: None
- ? of which private outdoor parking spaces: 5
- distance to free communal parking spaces: 0 m
Sleeping
bedroom 2
- double bed (1.80 m width)
bedroom 4
- double bed (1.80 m width)
bedroom 6
- double bed (1.80 m width)
in the living area
- double sofa bed for 2 people
- 2x sofa bed for 1 person
- child's bed/ baby's cot
Bathroom
bathroom 2
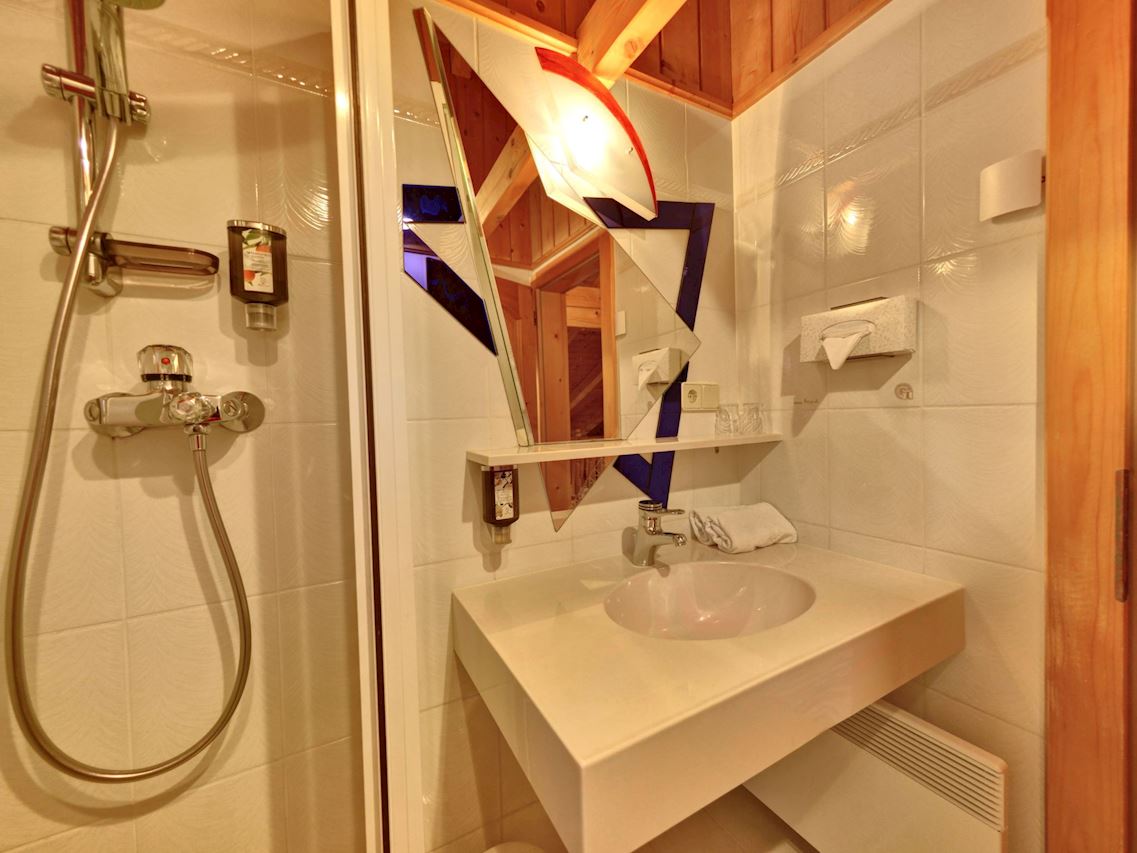
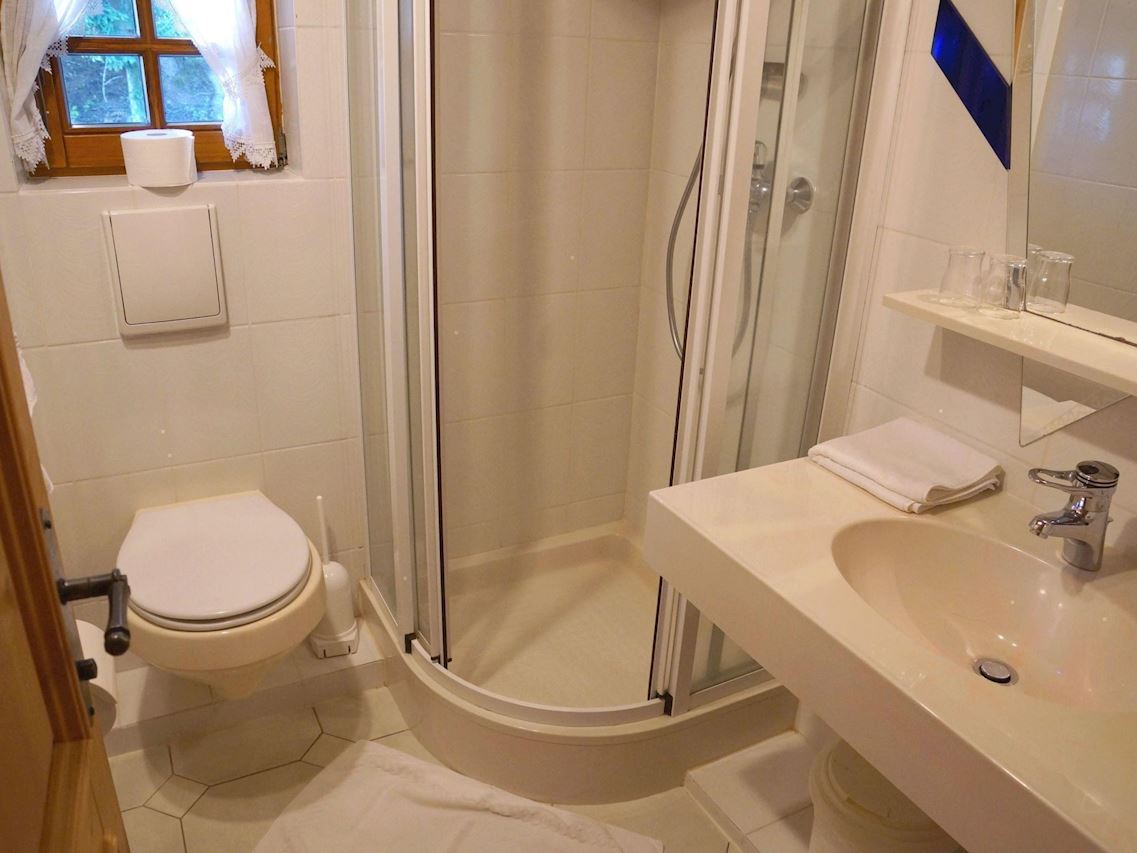
- shower
- basin
- toilet
- hair dryer
- daylight
bathroom 4
- whirlpool bath tub
- basin
- bidet
- hair dryer
- daylight
bathroom 6
- whirlpool bath tub
- basin
- hair dryer
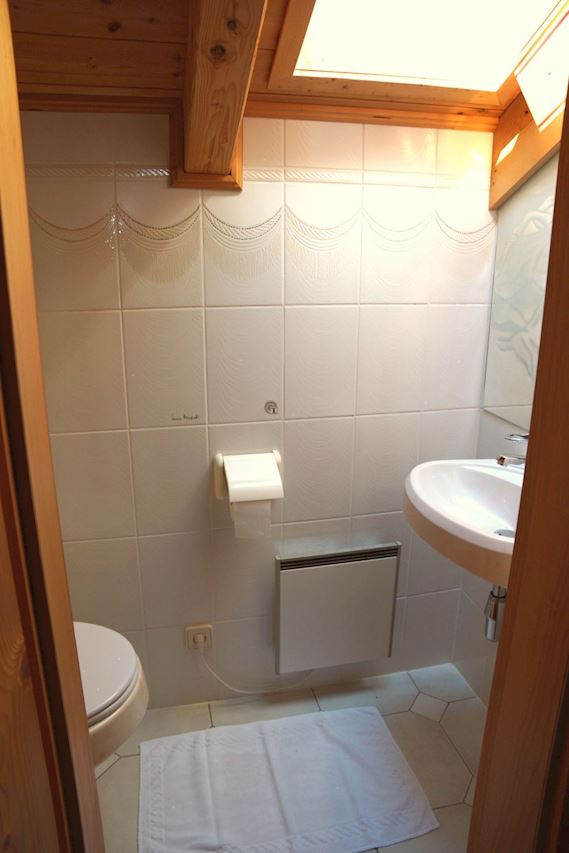
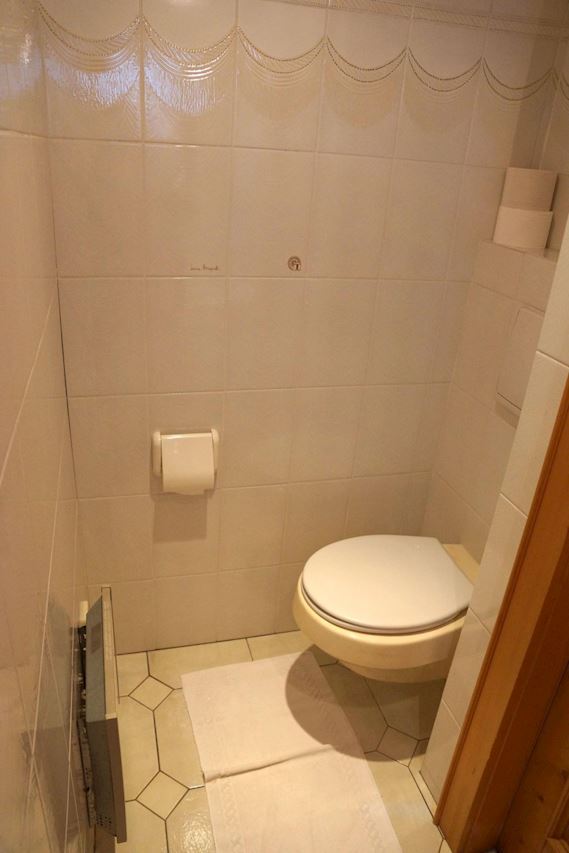
Guest toilet (or WC)
- basin
- toilet
- daylight
Guest toilet (or WC)
- basin
- toilet
Guest toilet (or WC)
- basin
- toilet
Wellness
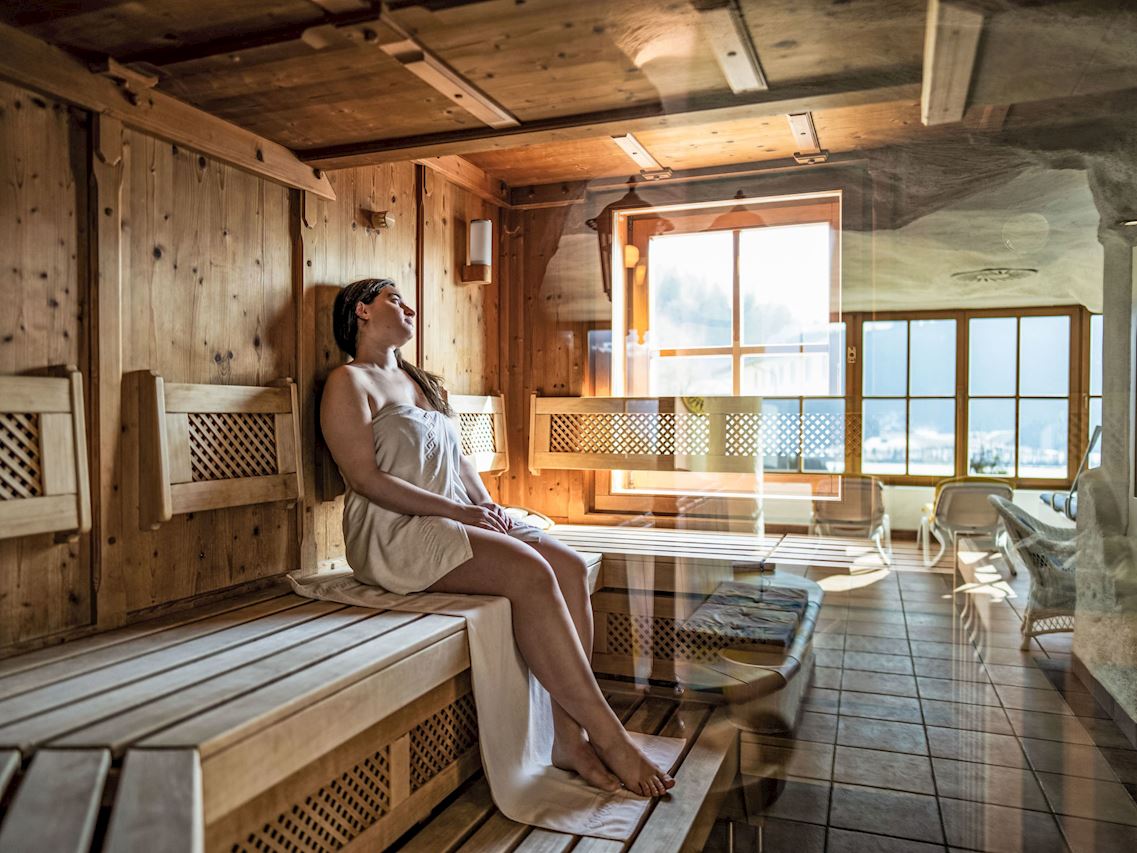
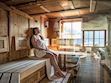
- sauna
- steam cabin
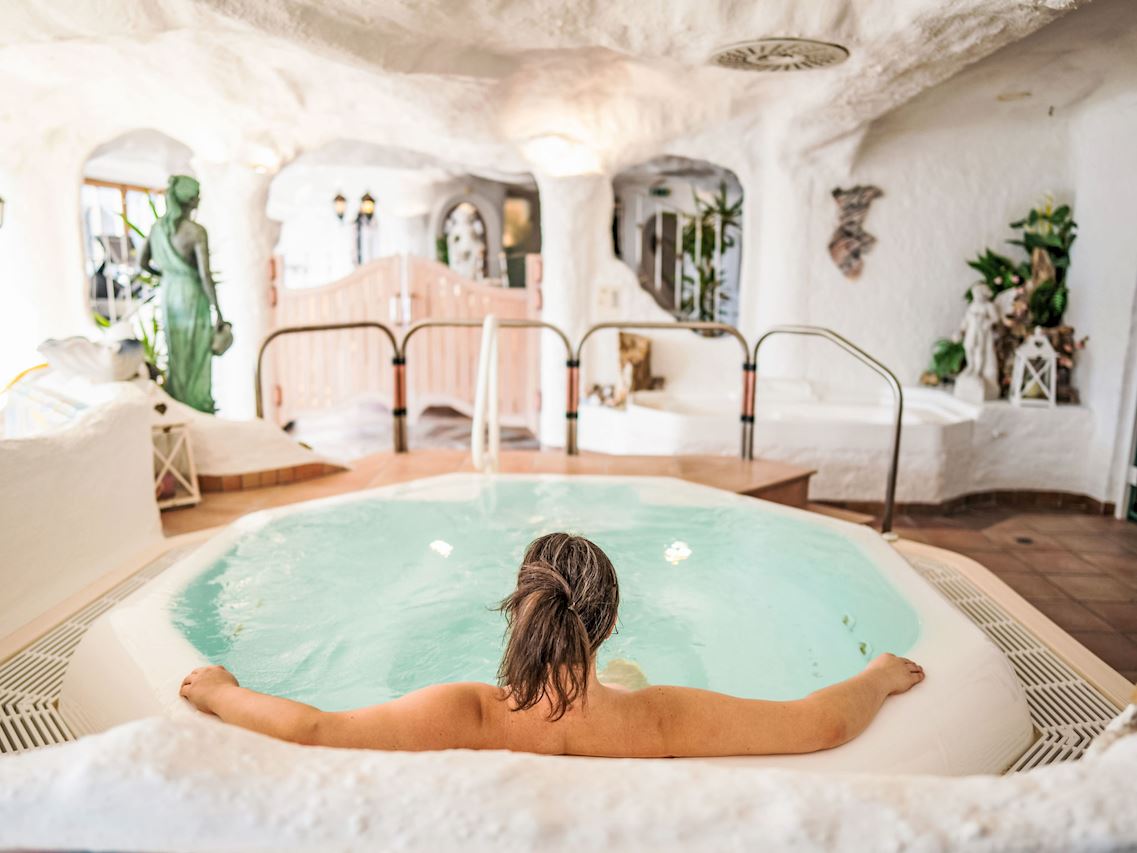
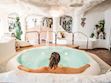
- whirlpool
Cooking/Living
- coffee machine: filter coffee machine, coffee machine
- fridge/freezer: freezing compartment, deep freezer, fridge
- stove: ceramic hob, electric stove, stove
- kitchen hood
- oven
- electric kettle
- dishwasher
- dishtowels
- size of kitchen: 15 m²
- number of dining tables: 2
- number of seats: 10
- number of living rooms: 1
- fireplace
- stove
Entertainment
- TV: TV, cable TV, satellite TV
- music system
- radio
- CD player
- table football
- table tennis
- fitness equipment
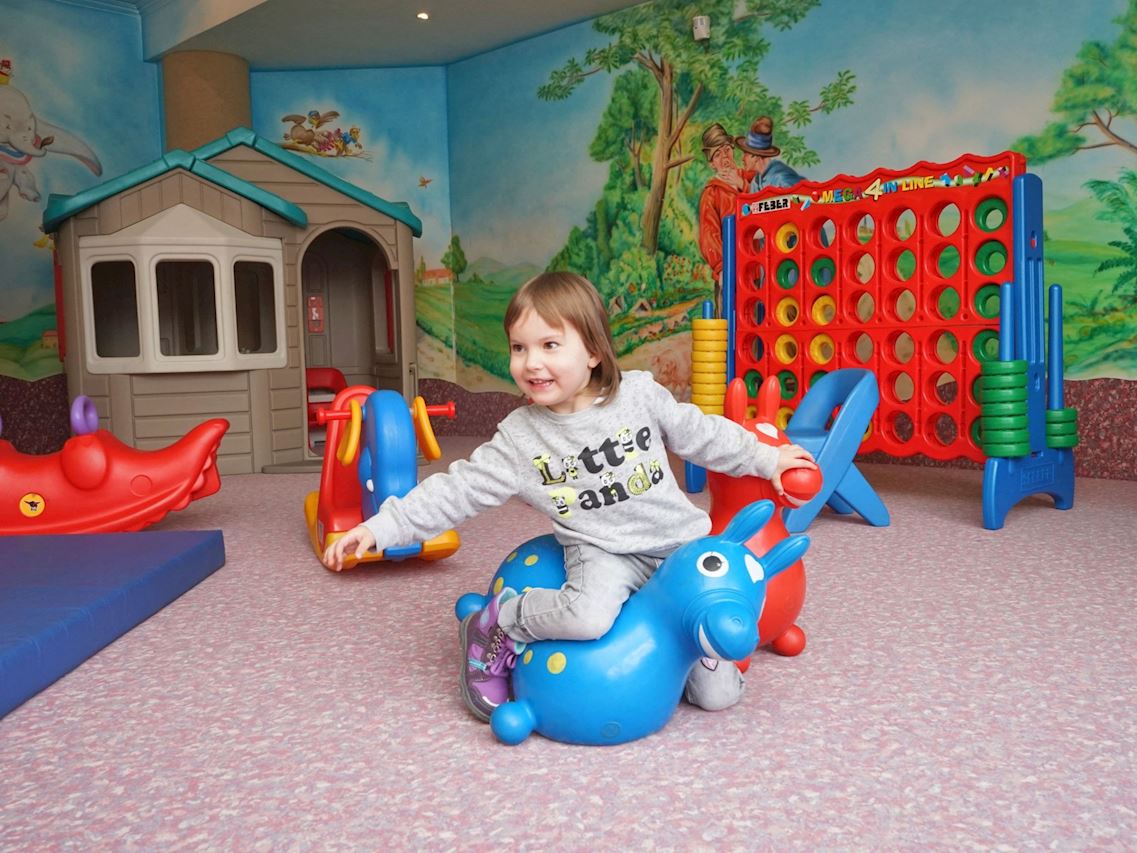
For children
- bed barrier
- high chair
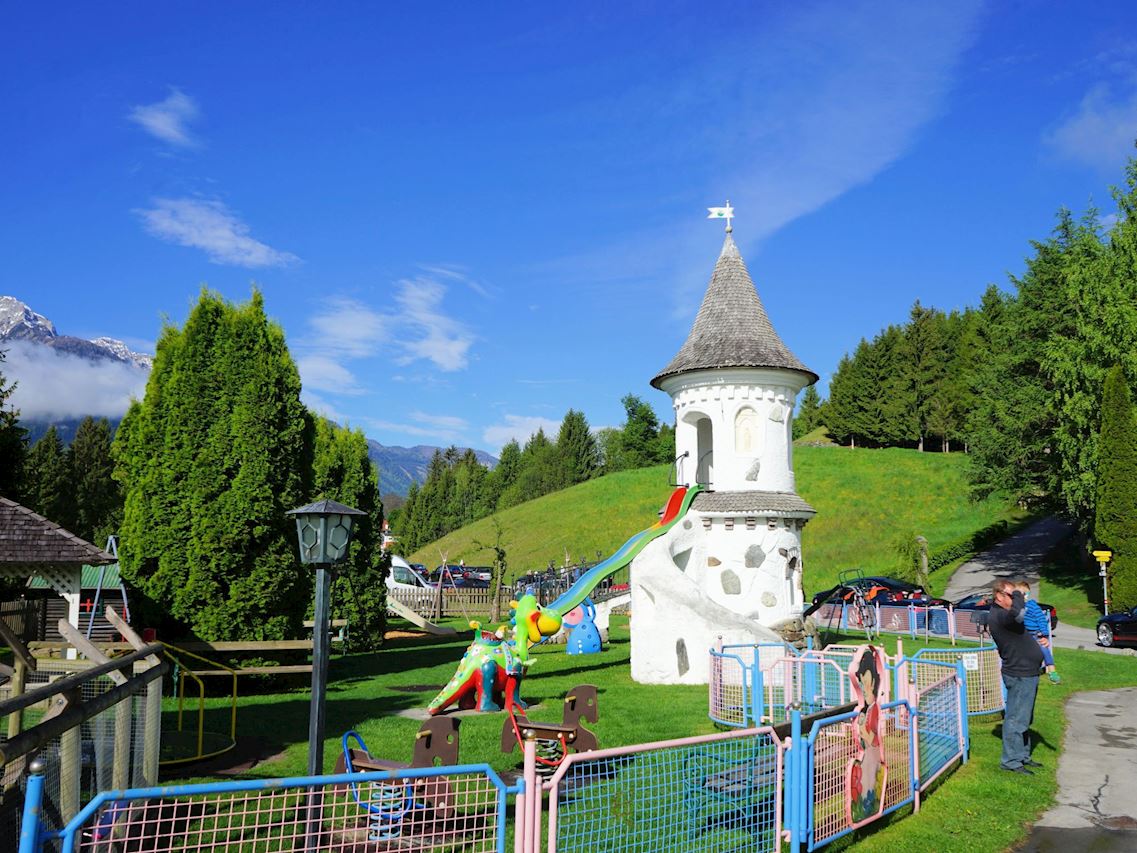
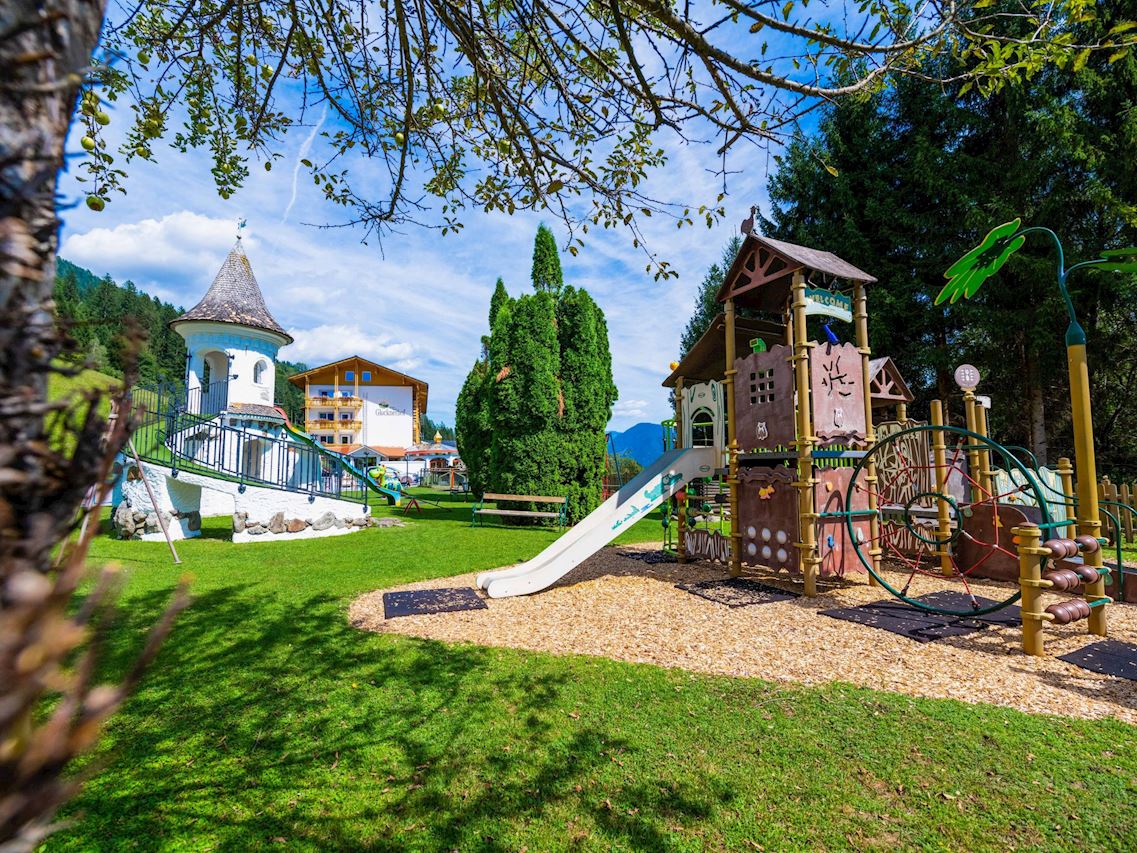
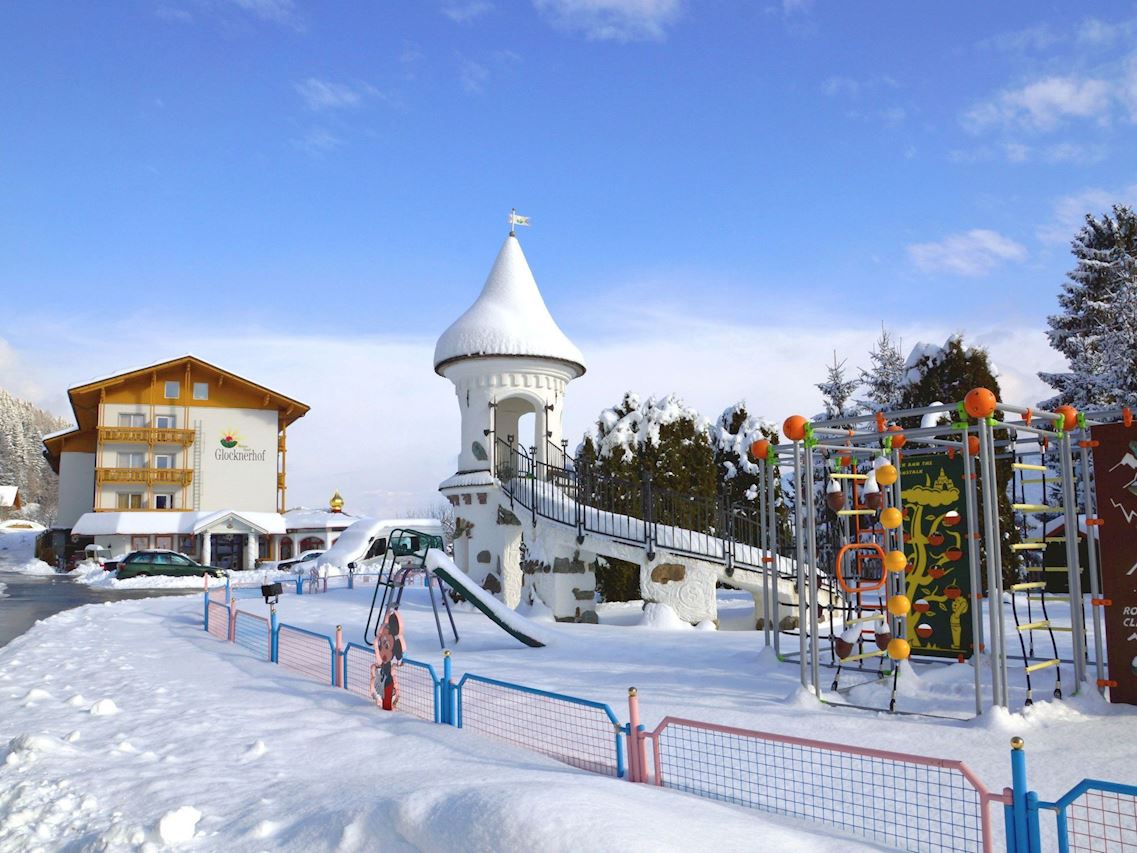
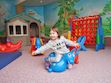
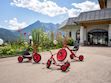
- playground in the garden
Utility
- washing machine: For sole use in the object
- Clothes dryer: For sole use in the object
- clothes drying rack
- vaccum cleaner
- cleaning products
- fan: None
- fire extinguisher
- first aid kit
- safe
Accessibility
- handrails on all stairs
- shower stool
Sustainability
- Waste recycling
- Bio garbage available
- glass recycling available
- paper recycling available
- plastic recycling available
- Water saving appliances
- water-saving taps (everywhere)
- water-saving shower
- water-saving toilet
- Charging station for E-cars
- Renewable energy
- Solar power
- photovoltaic system
- 100% green electricity
- LED lighting (everywhere)
- House Insulation
- insulated roof
- insulated facade
- insulated floors
- energy-saving windows
Outside area
- veranda
- outdoor furniture
- grill/barbecue: Charcoal grill
- outside shower
- covered bicycle parking
- covered and lockable bicycle storage
Surroundings
- view: mountain, garden, forrest, lawn, valley
- directly at the edge of the wood
- Nearest town centre: 400 m
- Grocery store: 300 m
- going out: 200 m
- restaurant: 200 m
- train station: 2,5 km
- airport: 110,0 km
- motorway: 25,0 km
- distance public transport: 1,0 km
- beach: 4,0 km
- grass beach: 3,0 km
- water (sea, lake, etc.): 3,0 km
- lake: 13,0 km
- river: 2,0 km
- water sports: 2,0 km
- angling spot: 2,0 km
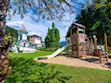
- playground: 150 m
- public swimming pool: 1,0 km
- golf course: 2,0 km
- bicycle hire: 2,0 km
- cycle path (tourist): 1 m
- hiking trail: 1 m
- riding facility: 3,0 km
- ski vacation
- distance to ski slope: 1,0 km
- distance to ski school: 1,0 km
- distance to cross-country skiing: 1,0 km
- distance to skiing bus terminal: 100 m
- mountain rail: 12,0 km
Distinctive features
- cottage
- Mountain lodge
- Suitable for fishing
- chalet
Type of building: Detached house. size of property: 10000m². year of construction: 1990. no youth groups.
This holiday home in the Carinthian Oberdrautal, a cosy wooden log cabin in organic construction, offers plenty of comfort and enough space for 2 to 10 people. Whether you are travelling as a couple, with your family or with a group of friends, you will feel right at home here. The house is located slightly away from the Ferienhotel Glocknerhof on a quiet, sunny hill (700 m) on the edge of the forest with views across the Drau Valley to Lake Weissensee and can be booked for two to ten people.
There is also a large terrace on the ground floor and a balcony on the upper floor. The private driveway is cleared in winter and a car park is also available.
There is a cosy lounge with a fireplace, a well-equipped eat-in kitchen and TV corner on the ground floor as well as a parlour with a separate flat. On the upper floor there are two bedrooms with double beds. The bathroom has a whirlpool bath and WC and there is a separate WC. WLAN is available and you will find mineral water when you move in. The flat has a cosy wooden interior and a wood-burning stove to create a feel-good atmosphere and the modern furnishings leave nothing to be desired.
And to balance things out, tennis and morning sports are right on the doorstep. Distances: 175 km to Salzburg, 300 km to Munich. Berg im Drautal is the starting point for hikes in the Carinthian Oberland, for water sports adventures at the famous Carinthian bathing lakes and rally trips to Italy, South Tyrol and Slovenia. The holiday village offers all the main sports facilities, in winter skiing, cross-country skiing and ice sports, in summer golf, tennis, horse riding, hiking, mountain biking and model flying. Explore a landscape of flowering meadows, clear lakes and streams as well as rugged mountains offering breathtaking views. Shopping facilities can be found within a KM.
Guests can use all the leisure facilities of the nearby main hotel free of charge. Breakfast and gourmet board are available for an extra charge.
Basic information
- Pets allowed: 1
- allowed size of dogs: large (more than 60 cm)
- Type of property: holiday house
- is located in: holiday park
- type of building: Detached house
- Total number of floors in the building above the ground floor: 1
- size of property: 10000 m²
- year of construction: 1990
- Year of the last complete renovation : 2020
- detached house
- no youth groups
- non-smoking
- meters above sea level: 700
- Number of bedrooms: 3
- Number of bathrooms: 3
Top features
- WiFi
- air conditioning: no
- heating: Everywhere
- underfloor heating: no
- balcony
- terrace
- garden: For sole use
- indoor pool
- ? maximum depth: 170 cm
- ? length: 1400 cm
- ? width: 600 cm
- ? surface: 83 m²
- outdoor pool
- ? maximum depth: 130 cm
- ? length: 1300 cm
- ? width: 600 cm
- ? surface: 78 m²
- ? pool heating
- Total of private car parking spaces: 5
- ? of which garage spaces: None
- ? of which carport spaces: None
- ? of which private outdoor parking spaces: 5
- distance to free communal parking spaces: 0 m
Sleeping
bedroom 2
- double bed (1.80 m width)
bedroom 4
- double bed (1.80 m width)
bedroom 6
- double bed (1.80 m width)
in the living area
- double sofa bed for 2 people
- 2x sofa bed for 1 person
- child's bed/ baby's cot
Bathroom
bathroom 2
- shower
- basin
- toilet
- hair dryer
- daylight
bathroom 4
- whirlpool bath tub
- basin
- bidet
- hair dryer
- daylight
bathroom 6
- whirlpool bath tub
- basin
- hair dryer
Guest toilet (or WC)
- basin
- toilet
- daylight
Guest toilet (or WC)
- basin
- toilet
Guest toilet (or WC)
- basin
- toilet
Wellness
- sauna
- steam cabin
- whirlpool
Cooking/Living
- coffee machine: filter coffee machine, coffee machine
- fridge/freezer: freezing compartment, deep freezer, fridge
- stove: ceramic hob, electric stove, stove
- kitchen hood
- oven
- electric kettle
- dishwasher
- dishtowels
- size of kitchen: 15 m²
- number of dining tables: 2
- number of seats: 10
- number of living rooms: 1
- fireplace
- stove
Entertainment
- TV: TV, cable TV, satellite TV
- music system
- radio
- CD player
- table football
- table tennis
- fitness equipment
For children
- bed barrier
- high chair
- playground in the garden
Utility
- washing machine: For sole use in the object
- Clothes dryer: For sole use in the object
- clothes drying rack
- vaccum cleaner
- cleaning products
- fan: None
- fire extinguisher
- first aid kit
- safe
Accessibility
- handrails on all stairs
- shower stool
Sustainability
- Waste recycling
- Bio garbage available
- glass recycling available
- paper recycling available
- plastic recycling available
- Water saving appliances
- water-saving taps (everywhere)
- water-saving shower
- water-saving toilet
- Charging station for E-cars
- Renewable energy
- Solar power
- photovoltaic system
- 100% green electricity
- LED lighting (everywhere)
- House Insulation
- insulated roof
- insulated facade
- insulated floors
- energy-saving windows
Outside area
- veranda
- outdoor furniture
- grill/barbecue: Charcoal grill
- outside shower
- covered bicycle parking
- covered and lockable bicycle storage
Surroundings
- view: mountain, garden, forrest, lawn, valley
- directly at the edge of the wood
- Nearest town centre: 400 m
- Grocery store: 300 m
- going out: 200 m
- restaurant: 200 m
- train station: 2,5 km
- airport: 110,0 km
- motorway: 25,0 km
- distance public transport: 1,0 km
- beach: 4,0 km
- grass beach: 3,0 km
- water (sea, lake, etc.): 3,0 km
- lake: 13,0 km
- river: 2,0 km
- water sports: 2,0 km
- angling spot: 2,0 km
- playground: 150 m
- public swimming pool: 1,0 km
- golf course: 2,0 km
- bicycle hire: 2,0 km
- cycle path (tourist): 1 m
- hiking trail: 1 m
- riding facility: 3,0 km
- ski vacation
- distance to ski slope: 1,0 km
- distance to ski school: 1,0 km
- distance to cross-country skiing: 1,0 km
- distance to skiing bus terminal: 100 m
- mountain rail: 12,0 km
Distinctive features
- cottage
- Mountain lodge
- Suitable for fishing
- chalet
Type of building: Detached house. size of property: 10000m². year of construction: 1990. no youth groups.
Map of the area
Click to show the map
Prices
| Period | Preis (EUR) |
|---|---|
| 03 October 2026 - 10 October 2026 | 5,045 per week |
| 10 October 2026 - 17 October 2026 | 5,045 per week |
| 17 October 2026 - 24 October 2026 | 5,045 per week |
| 24 October 2026 - 31 October 2026 | 5,045 per week |
| 31 October 2026 - 07 November 2026 | 5,045 per week |
| 07 November 2026 - 14 November 2026 | 5,045 per week |
| 14 November 2026 - 21 November 2026 | 5,045 per week |
| 21 November 2026 - 28 November 2026 | 5,045 per week |
| 28 November 2026 - 05 December 2026 | 5,045 per week |
| 05 December 2026 - 12 December 2026 | 5,045 per week |
| 12 December 2026 - 19 December 2026 | 5,045 per week |
| 19 December 2026 - 26 December 2026 | 9,530 per week |
| 26 December 2026 - 02 January 2027 | 9,530 per week |
| 02 January 2027 - 09 January 2027 | 7,018 per week |
| 09 January 2027 - 16 January 2027 | 5,606 per week |
| 16 January 2027 - 23 January 2027 | 5,606 per week |
| 23 January 2027 - 30 January 2027 | 5,606 per week |
| 30 January 2027 - 06 February 2027 | 7,018 per week |
| 06 February 2027 - 13 February 2027 | 7,018 per week |
| 13 February 2027 - 20 February 2027 | 7,018 per week |
| 20 February 2027 - 27 February 2027 | 5,606 per week |
| 27 February 2027 - 06 March 2027 | 5,606 per week |
| 06 March 2027 - 13 March 2027 | 5,606 per week |
| 13 March 2027 - 20 March 2027 | 5,606 per week |
| 20 March 2027 - 27 March 2027 | 7,018 per week |
| 27 March 2027 - 03 April 2027 | 7,018 per week |
| 03 April 2027 - 10 April 2027 | 5,606 per week |
| 10 April 2027 - 17 April 2027 | 5,606 per week |
| 17 April 2027 - 24 April 2027 | 5,606 per week |
| 24 April 2027 - 01 May 2027 | 5,606 per week |
| 01 May 2027 - 08 May 2027 | 7,018 per week |
| 08 May 2027 - 15 May 2027 | 7,018 per week |
| 15 May 2027 - 22 May 2027 | 7,018 per week |
| 22 May 2027 - 29 May 2027 | 7,018 per week |
| 29 May 2027 - 05 June 2027 | 7,018 per week |
| 05 June 2027 - 12 June 2027 | 7,018 per week |
| 12 June 2027 - 19 June 2027 | 7,018 per week |
| 19 June 2027 - 26 June 2027 | 7,018 per week |
| 26 June 2027 - 03 July 2027 | 7,018 per week |
| 03 July 2027 - 10 July 2027 | 7,018 per week |
| 10 July 2027 - 17 July 2027 | 7,018 per week |
| 17 July 2027 - 24 July 2027 | 7,018 per week |
| 24 July 2027 - 31 July 2027 | 7,018 per week |
| 31 July 2027 - 07 August 2027 | 7,018 per week |
| 07 August 2027 - 14 August 2027 | 7,018 per week |
| 14 August 2027 - 21 August 2027 | 7,018 per week |
| 21 August 2027 - 28 August 2027 | 7,018 per week |
| 28 August 2027 - 04 September 2027 | 7,018 per week |
| 04 September 2027 - 11 September 2027 | 5,606 per week |
| 11 September 2027 - 18 September 2027 | 5,606 per week |
| 18 September 2027 - 25 September 2027 | 5,606 per week |
| 25 September 2027 - 02 October 2027 | 5,606 per week |
| 02 October 2027 - 09 October 2027 | 5,606 per week |
| 09 October 2027 - 16 October 2027 | 5,606 per week |
| 16 October 2027 - 23 October 2027 | 5,606 per week |
| 23 October 2027 - 30 October 2027 | 5,606 per week |
| 30 October 2027 - 06 November 2027 | 5,606 per week |
| 06 November 2027 - 13 November 2027 | 5,606 per week |
| 13 November 2027 - 20 November 2027 | 5,606 per week |
| 20 November 2027 - 27 November 2027 | 5,606 per week |
| 27 November 2027 - 04 December 2027 | 5,606 per week |
| 04 December 2027 - 11 December 2027 | 5,606 per week |
| 11 December 2027 - 18 December 2027 | 5,606 per week |
Prices updated 07-10-2026
This holiday home can be booked and paid online
| ID | 101179 |
| Name | Glocknerhaus |
| Area | Kärnten, Austria |
| Type | Apartment |
| Sleeps | 7 |
| Bedrooms | 3 |
| Bathrooms | 3 |
Facilities
Balcony
Barbecue
Dishwasher
DSL (internet)
Fireplace
Freezer
Garden
Heating
Internet
Non smoking
Oven
Shower
Swimming pool
Terrace
TV
Washing machine
Whirlpool
WiFi
Activities
Fishing
Fitness
Riding
Sauna
Ski area
Table tennis
Request / Booking