Cottage Il Colle di Sotto Montelupo Fiorentino, Tuscany, Italy















Description
6 room holiday house (100 m2) in Montelupo Fiorentino with room for 6 people.
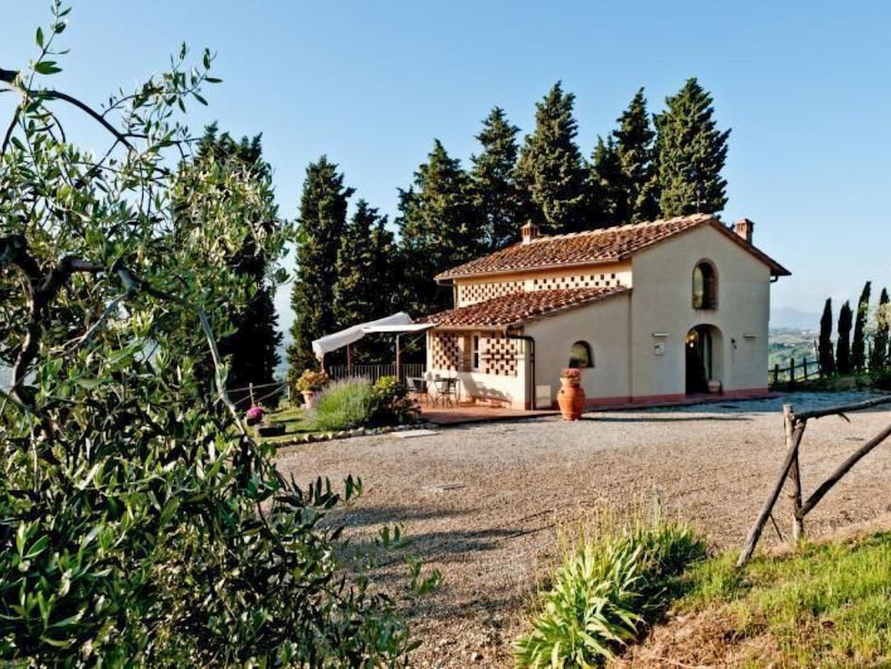
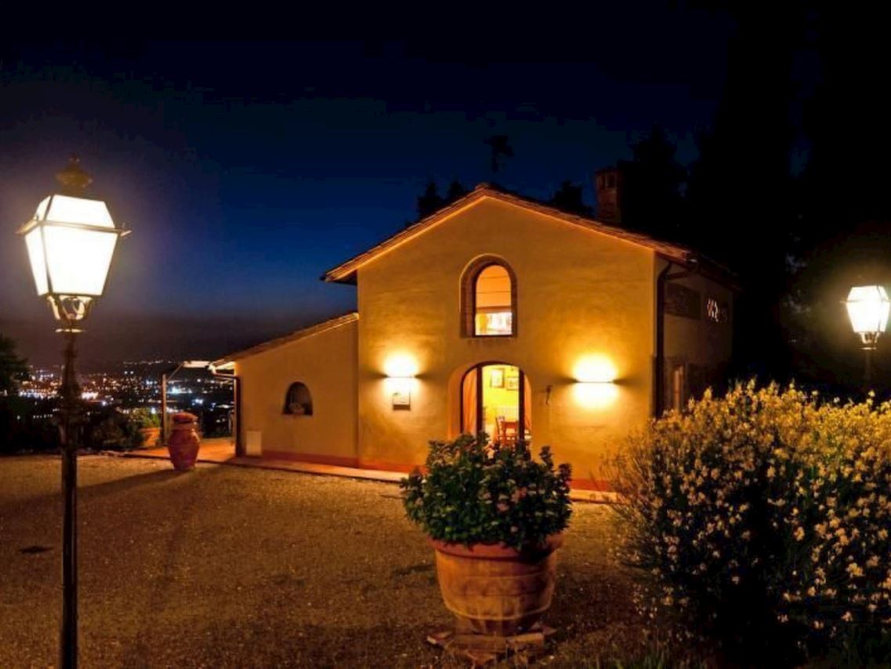
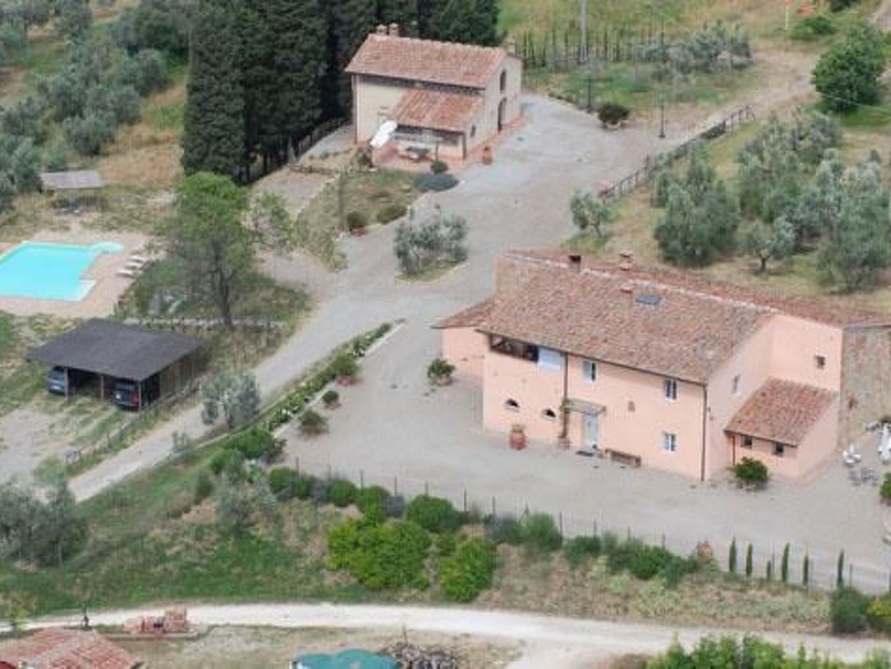
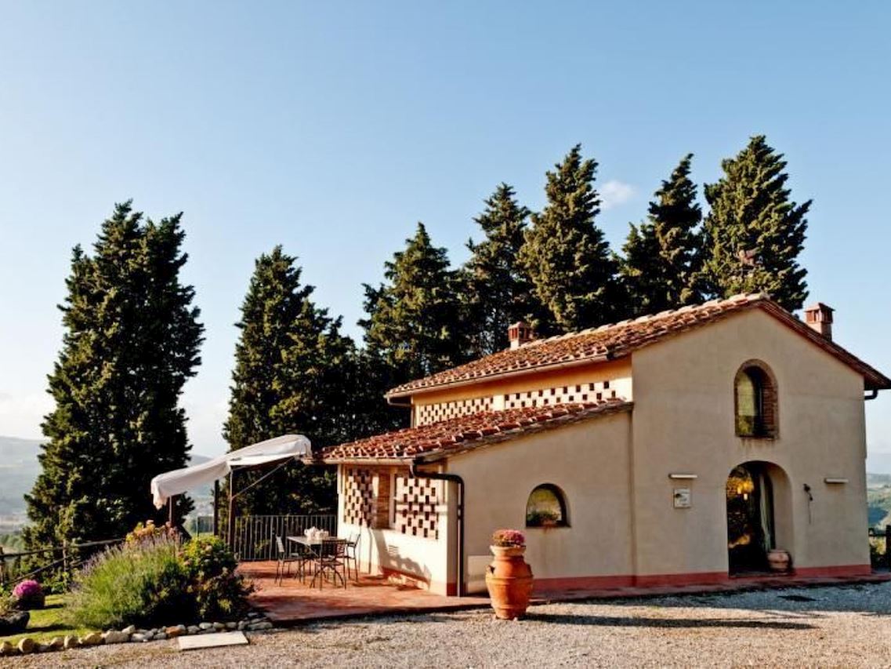
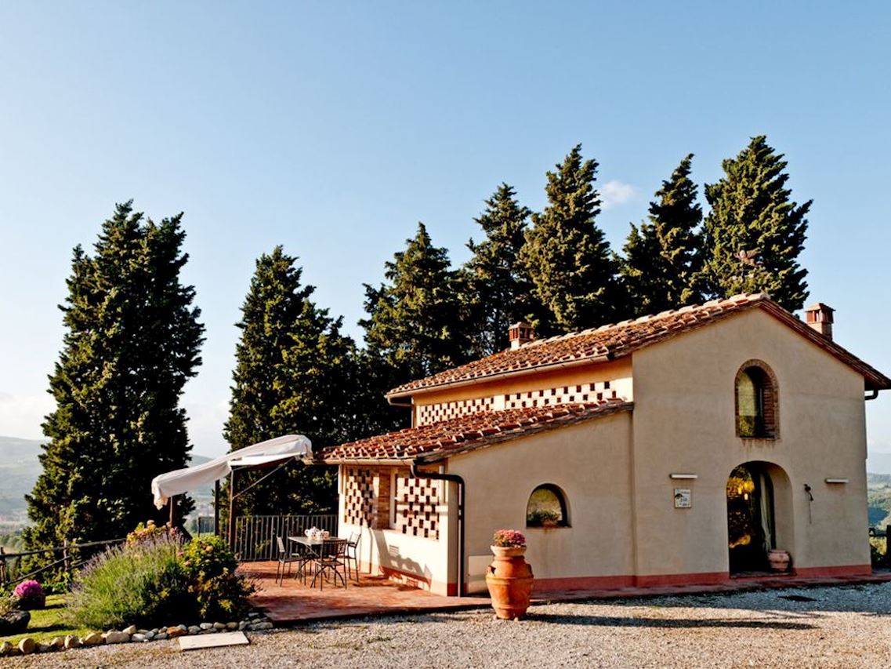
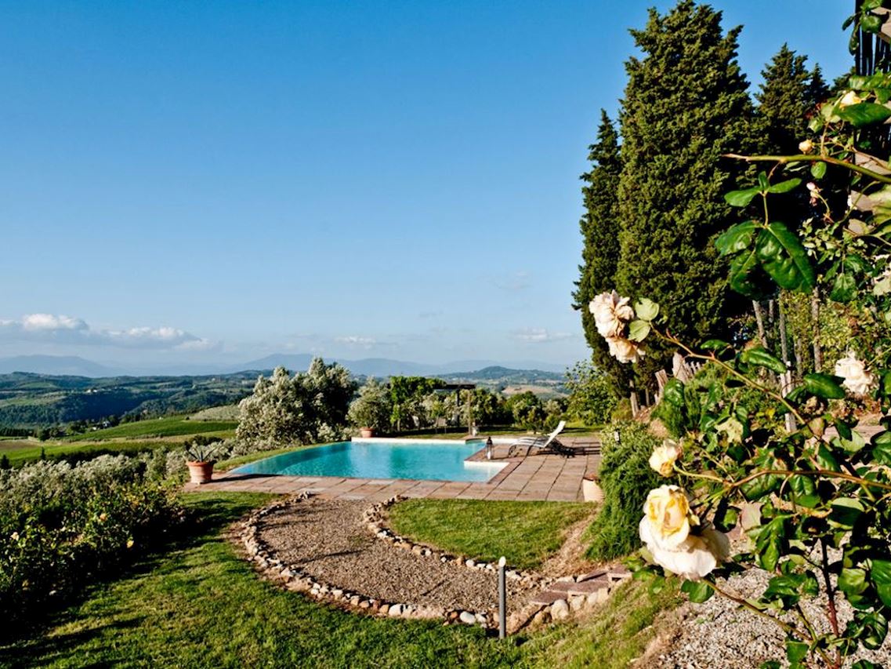
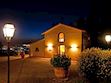
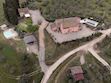
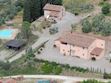
In the countryside of Montelupo Fiorentino, a town on the immediate outskirts of Florence, famous for its ceramics, so much so that it is called 'The City of Ceramics', there is a delightful, picturesque Tuscan building surrounded by centuries-old olive and cypress trees.
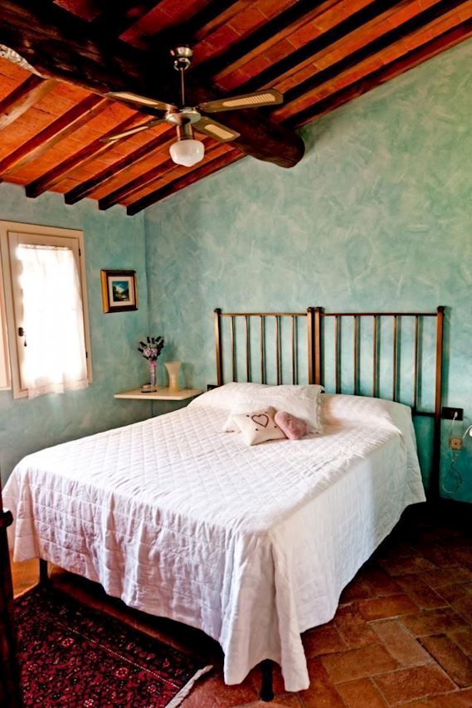
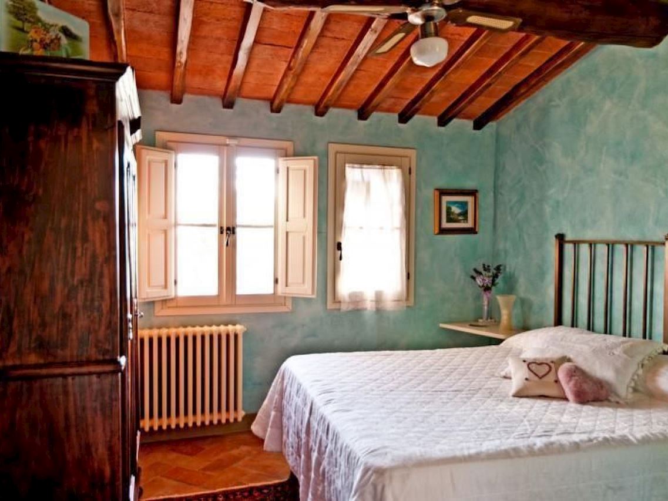
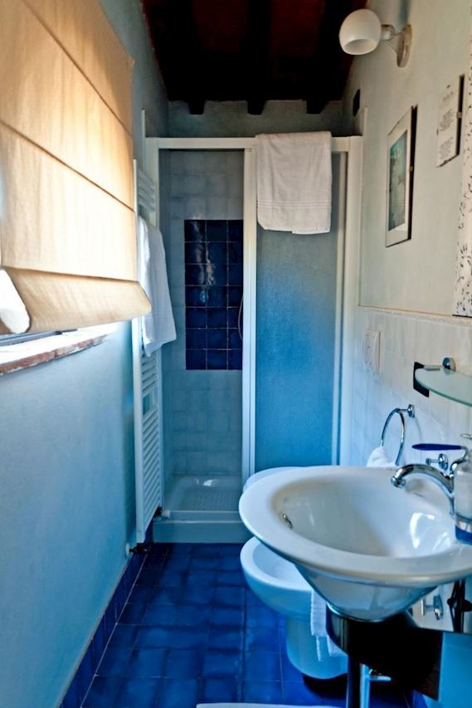
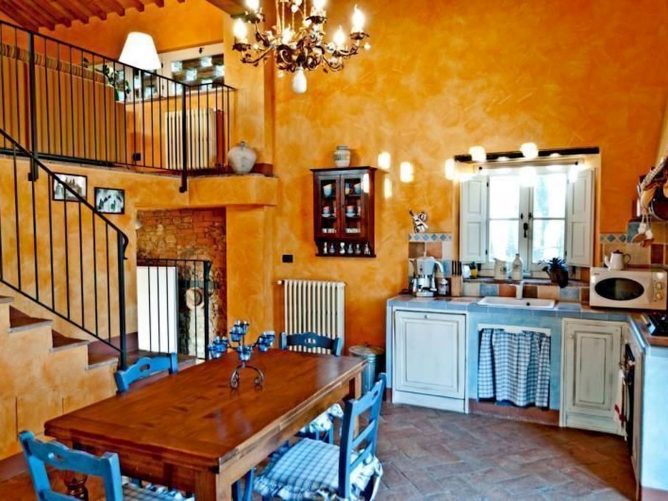
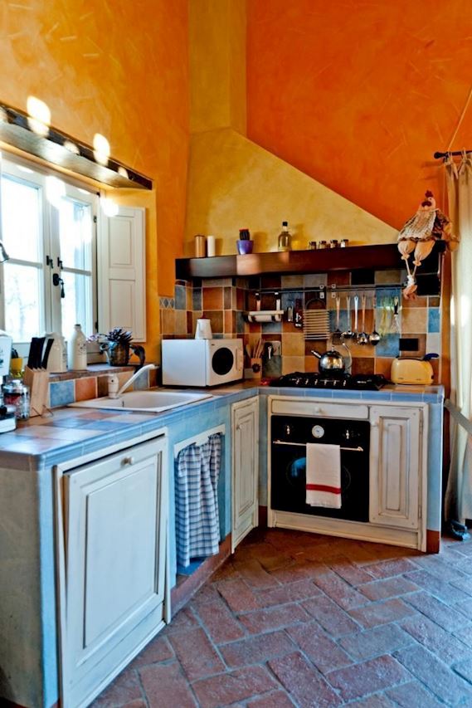
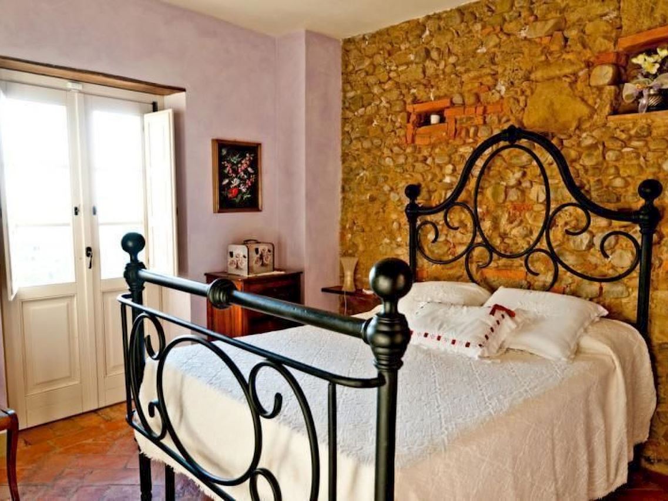
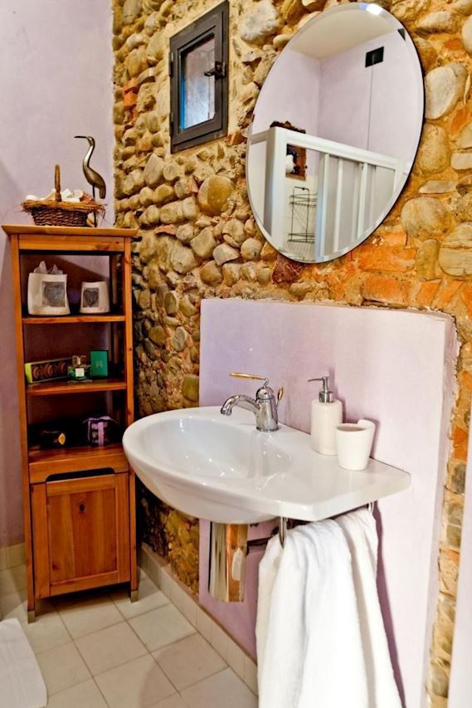
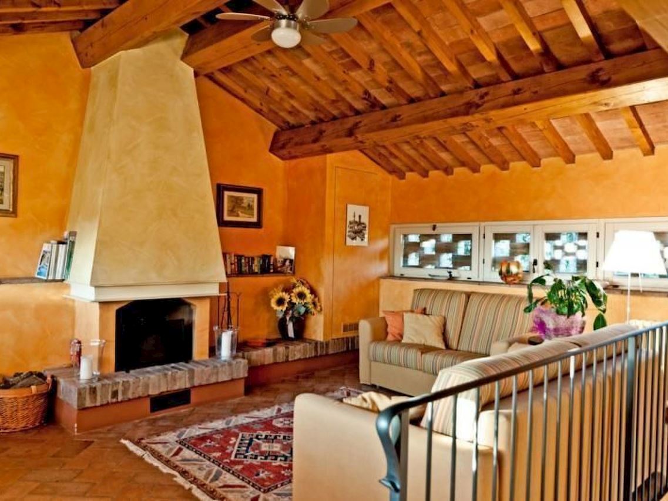
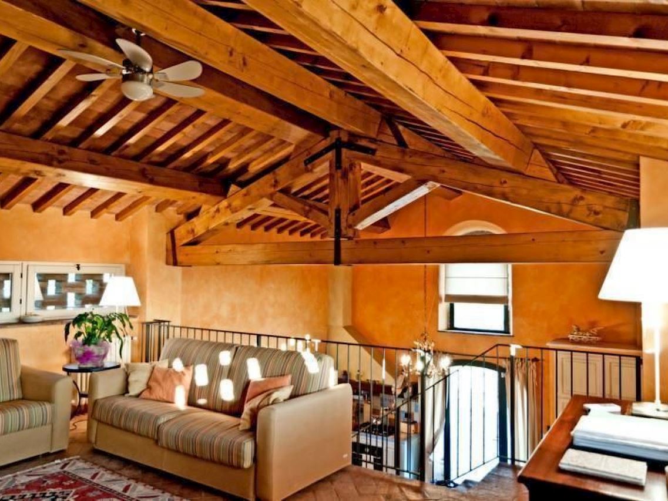
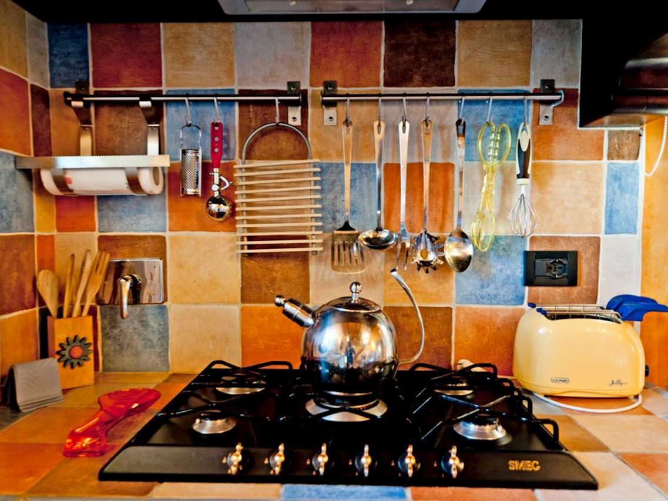
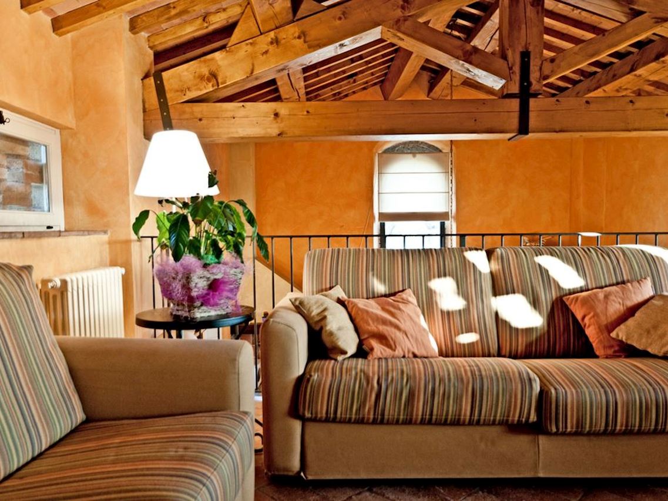
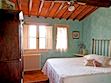
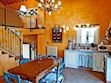
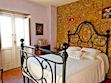
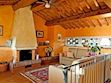
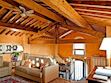
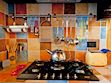
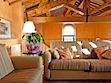
It can accommodate up to six people and consists of a bright, colourful and fully equipped kitchen with modern conveniences, two double bedrooms with original antique wrought-iron beds and two bathrooms with shower cubicles. On the upper floor there is a delightful loft with a fireplace, used as a living room with two sofas (one of these is a sofa-bed for two people) and furnished again in typical Tuscan style with an antique and original 19th century chest of drawers, satellite TV, DVD, stereo with CD player, free internet connection, books and magazines, and a basket of wood for the fireplace.
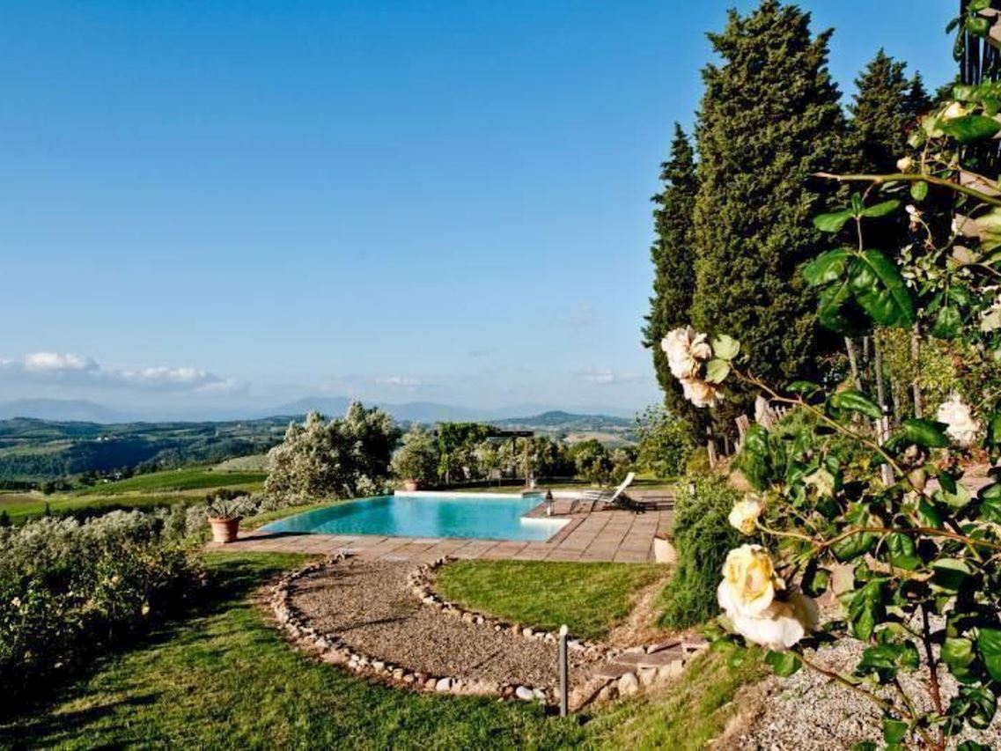
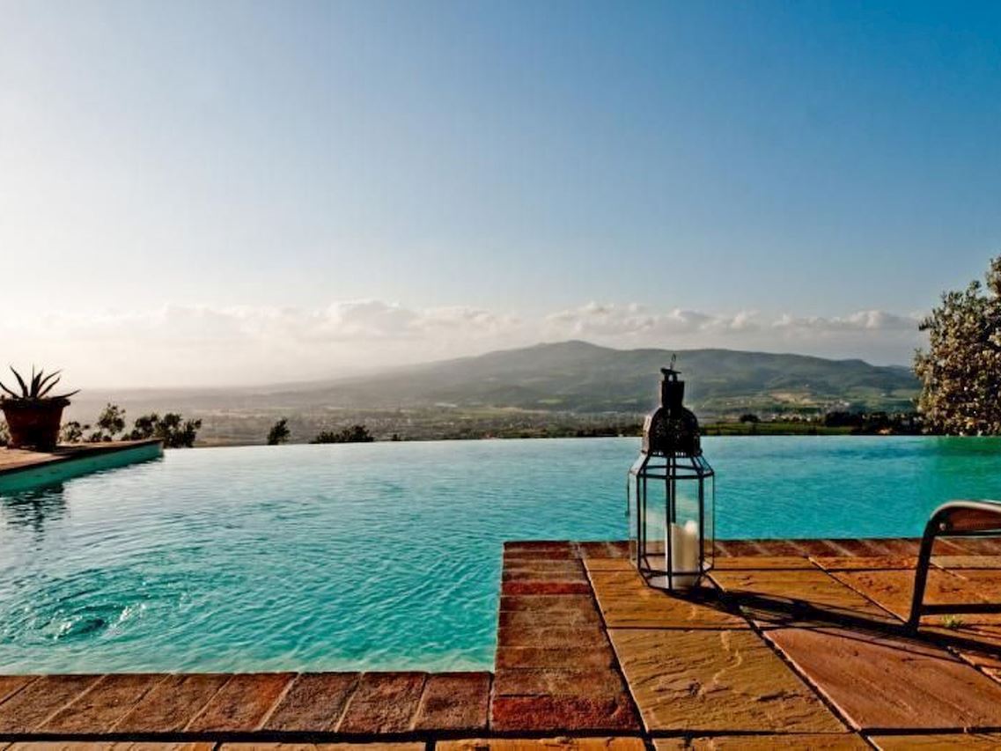
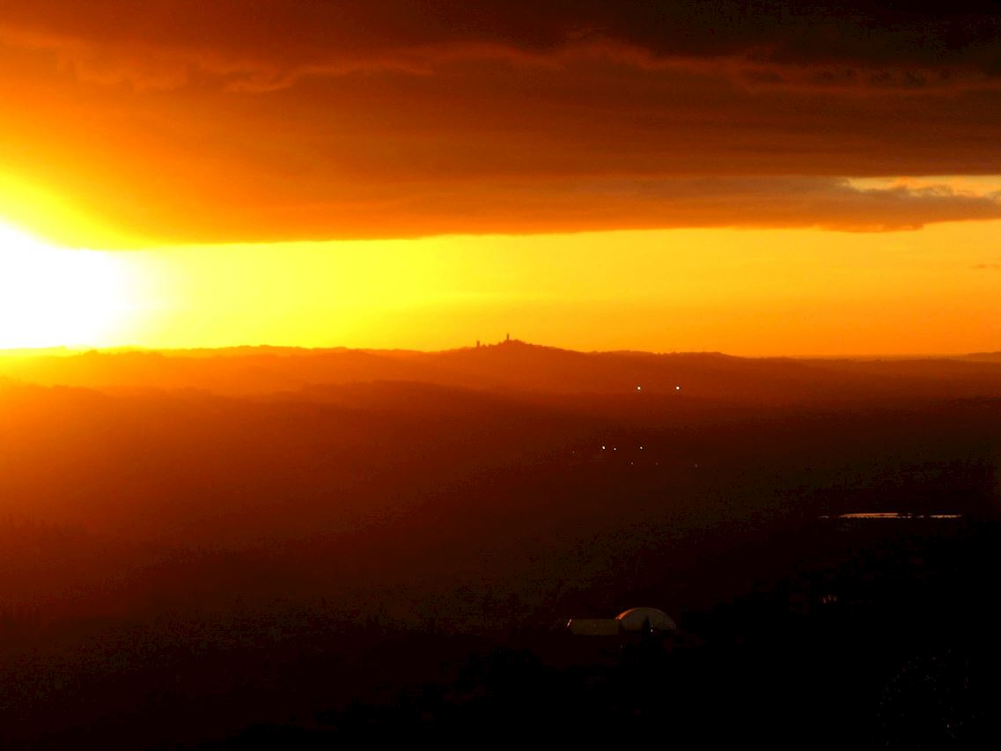
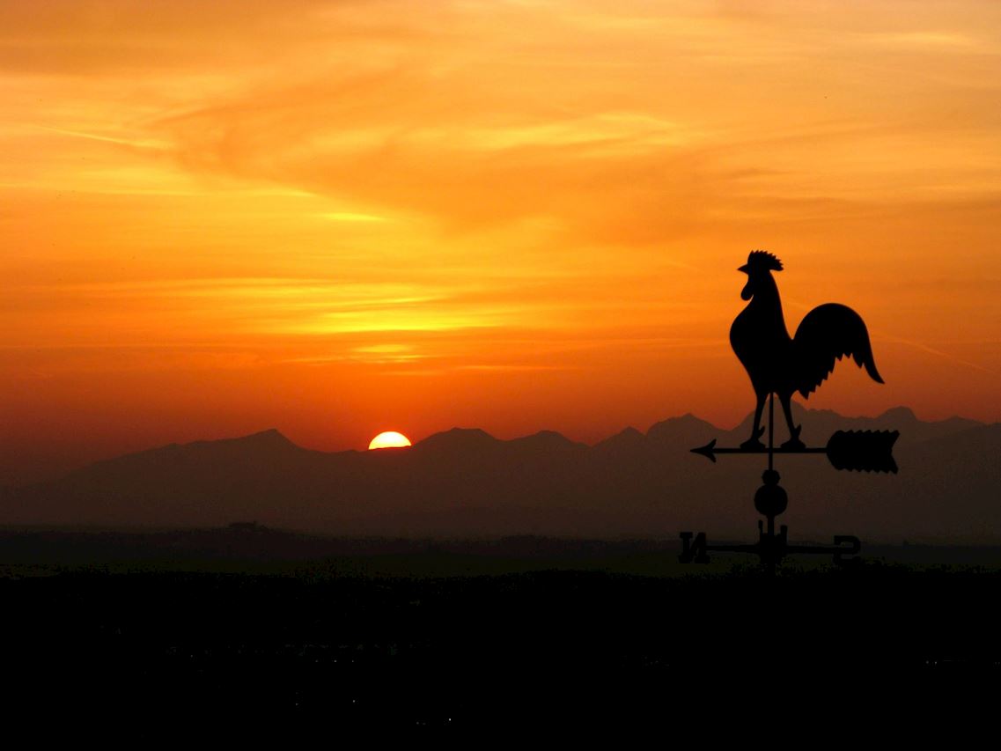
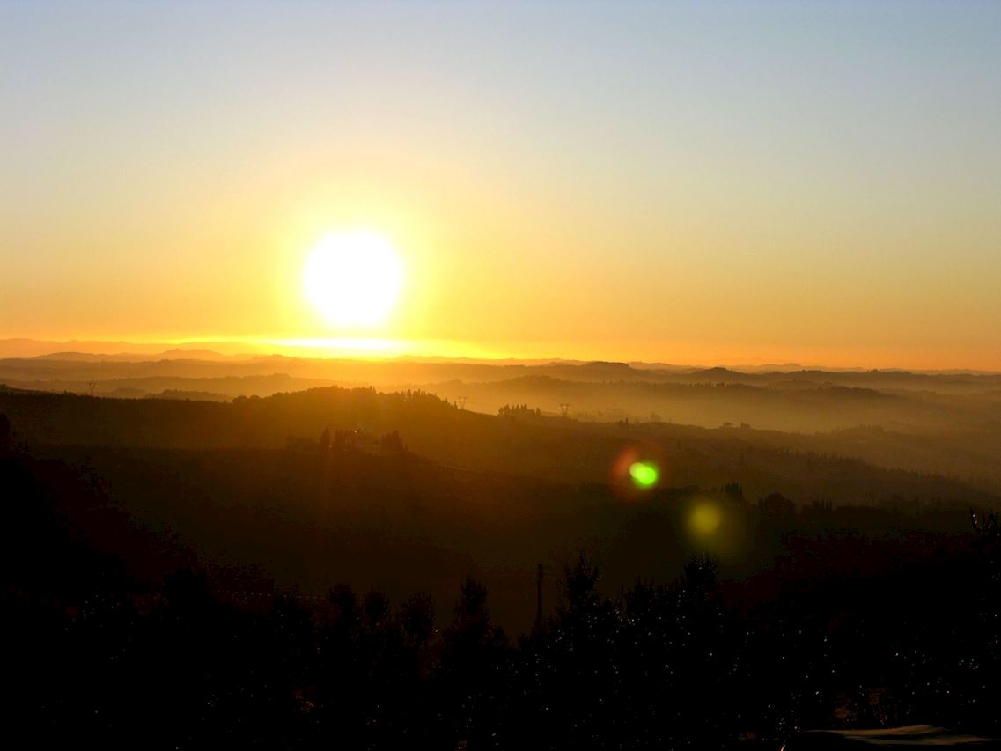
The house is an independent, finely renovated 100-square-metre barn, and enjoys a 360° panoramic view from a green and peaceful hillside that opens directly onto a spectacular view of the Tuscan countryside. Colle di Sotto is the ideal place for anyone wishing to combine art, history and relaxation in the gentle Tuscan countryside.
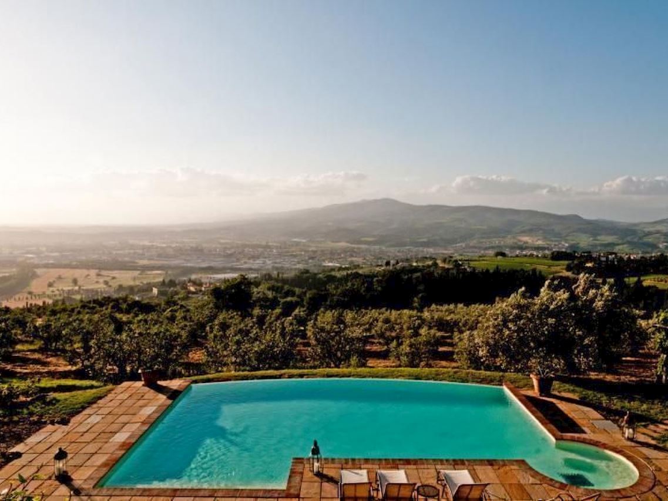
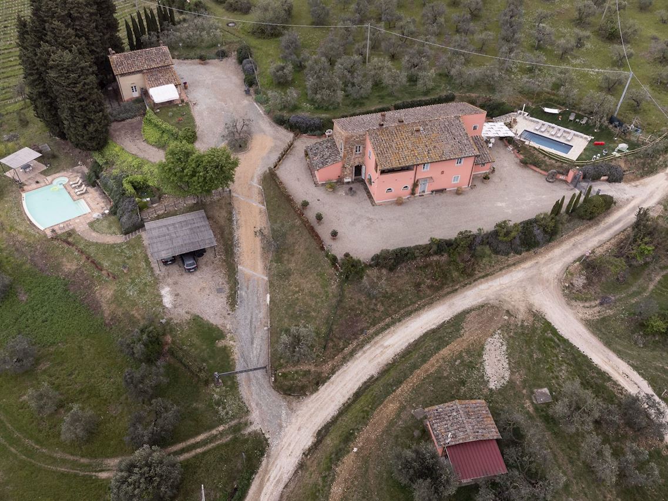
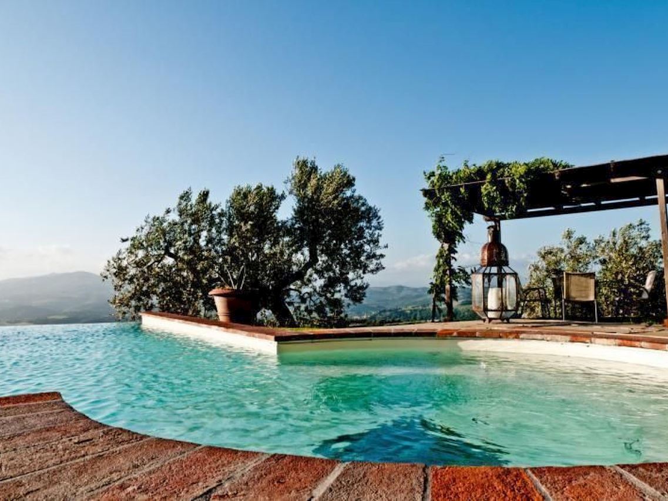
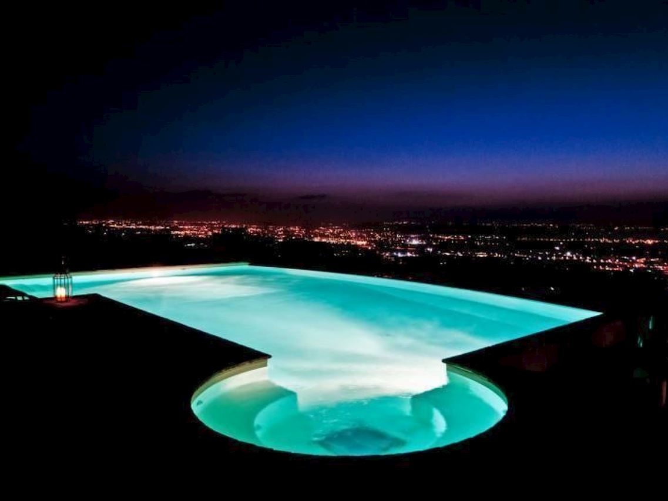
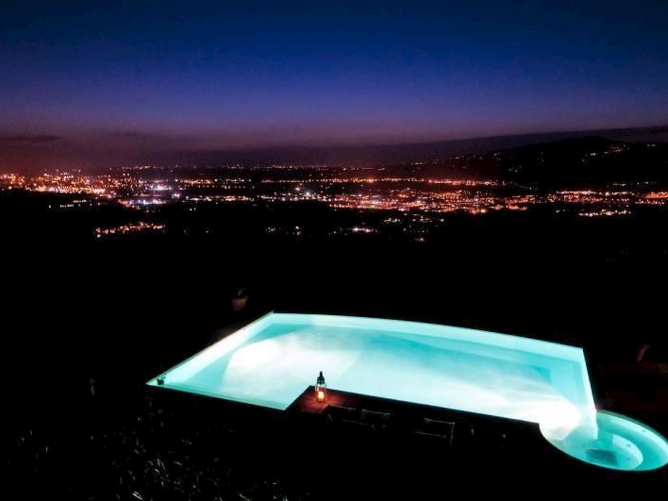
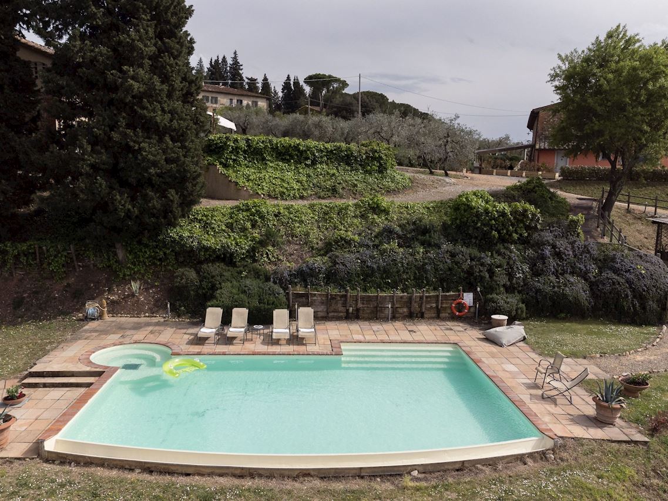
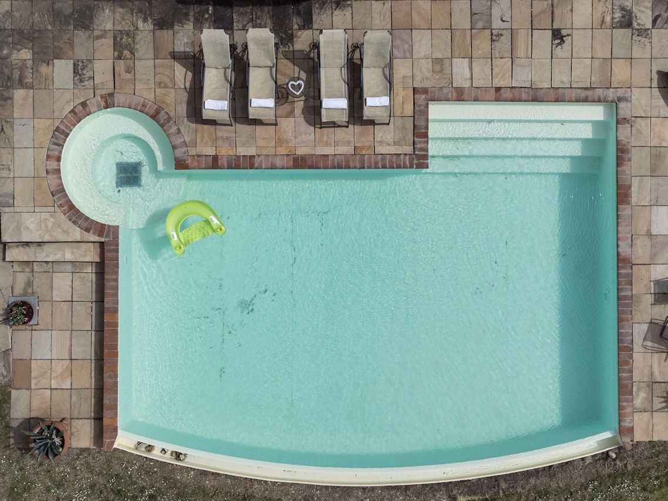
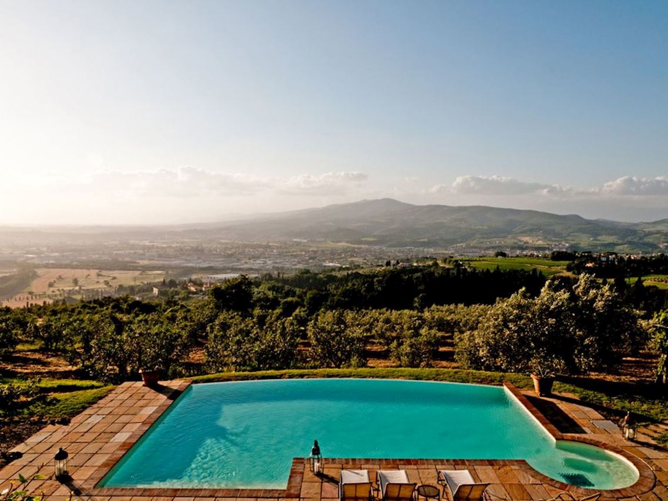
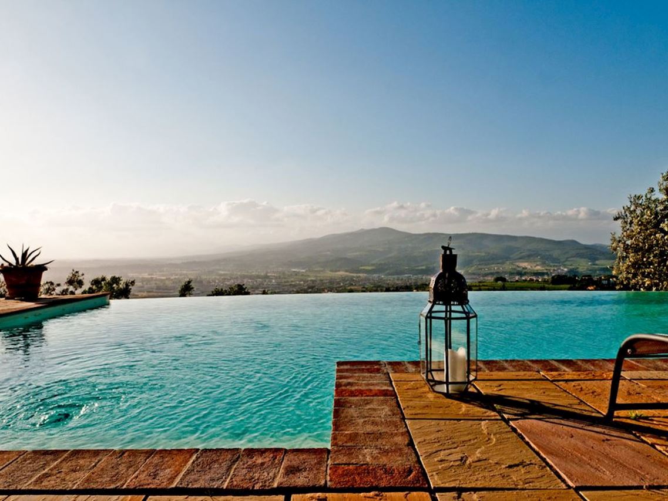
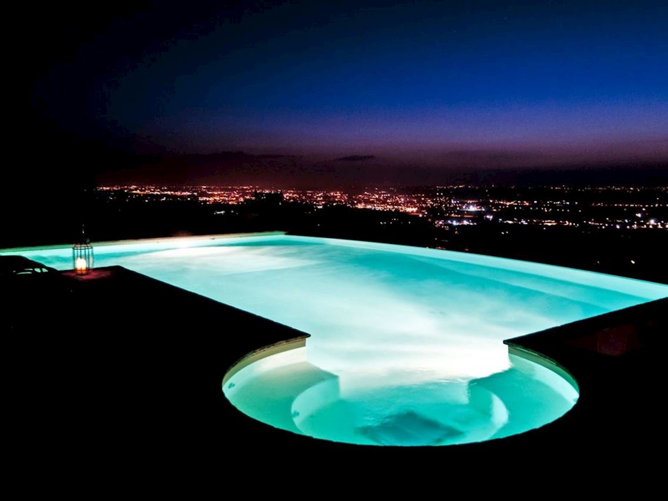
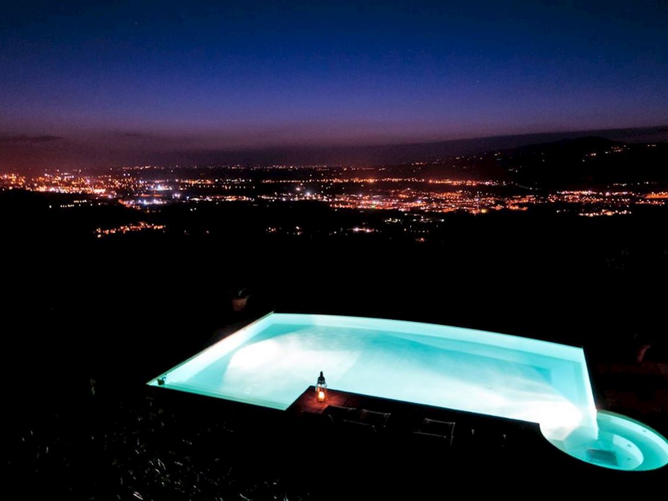
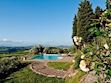
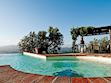
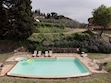
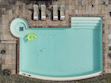
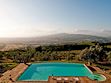
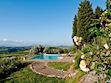
Outside there is a large and bright veranda furnished with table, chairs and deckchairs, where it is possible to sunbathe quietly, have wonderful al fresco breakfasts or romantic dinners, and where our guests can relax whenever they wish, enjoying a suggestive view in complete peace. The beautiful swimming pool (10.5 x 7.5 m) with salt water system and whirlpool area, equipped with sun loungers, table and chairs, is surrounded by lawn and framed by rolling hills, an ideal place to relax and take a refreshing dip. It was built near the olive grove, far from any noise that might disturb the tranquillity of those who prefer to enjoy the quiet of the Tuscan countryside. Use of the pool is reserved for guests and the owners who live in the house next door. The property is also equipped with heating, a mains socket for internet connection, washing machine, iron and ironing board, barbecue, kettle, moka and American coffee machine, safe, alarm system, ceiling fans, first-aid kit, hair dryer, torch, automatic gate, free covered parking and a spacious, independent garden. The house is located in a particularly charming part of Chianti, above the Arno valley and about 230 metres above sea level. The most famous Tuscan cities are all within easy reach: only 20 minutes from Florence, 10 minutes from Vinci and San Miniato, 30 minutes from Pisa, 50 minutes from Siena, Volterra, Monteriggioni and San Gimignano. The structure follows the formula of the 5 basic ingredients: Personality, Courtesy, Tranquillity, Charm, Satisfaction of our guests.
The details of the original structure have been preserved and incorporated into a new, elegant and comfortable design. The barn has been renovated using traditional materials: old local stones, wooden beams on the ceilings, original Florentine terracotta floors. Here and there, you can find precious furnishing details such as some fine paintings, Montelupo ceramics and typical knick-knacks in keeping with the structure.
Basic information
- Pets allowed: 1
- allowed size of dogs: medium (30 to 60 cm)
- Type of property: holiday house
- is located in: Residence
- type of building: Detached house
- Total number of floors in the building above the ground floor: 2
- size of property: 500 m²
- Year of the last complete renovation : 2005
- detached house
- no youth groups
- meters above sea level: 230
- Number of bedrooms: 2
- Number of bathrooms: 2
Top features
- WiFi
- air conditioning: In part
- heating: Everywhere
- terrace
- garden: For sole use
- outdoor pool
- ? for sole use
- ? maximum depth: 120 cm
- ? length: 750 cm
- ? width: 1000 cm
- infinity edge pool
- Total of private car parking spaces: 2
- ? of which garage spaces: None
- ? of which carport spaces: None
- ? of which private outdoor parking spaces: 2
Sleeping
bedroom 2
- double bed (1.80 m width)
bedroom 5
- double bed (1.80 m width)
in the living area
- double sofa bed for 2 people
Bathroom
bathroom 2
- shower
- basin
- toilet
- hair dryer
bathroom 5
- shower
- basin
- toilet
- hair dryer
Sanitary facilities at the property
- 2x shower
- 2x basin
- 2x toilet
- hair dryer
Wellness
- whirlpool
- ? for sole use
Cooking/Living
- coffee machine: coffee machine
- fridge/freezer: freezing compartment, deep freezer, fridge
- stove: gas hob, stove
- kitchen hood
- oven
- toaster
- microwave
- electric kettle
- dishwasher
- dishtowels
- size of kitchen: 25 m²
- number of dining tables: 1
- number of seats: 6
- number of living rooms: 1
- fireplace
Entertainment
- TV: satellite TV
- smart tv
- DVD player
- music system
- radio
- CD player
- party games for adults
For children
- high chair
- children's crockery and cutlery
- playground equipment
- party games for children
Utility
- washing machine: For sole use in the object
- clothes drying rack
- iron
- vaccum cleaner
- fan: 2
- ceiling fan
- single oven / fan heater / radiators
- fire extinguisher
- smoke alarm
- carbon monoxide alarm
- first aid kit
- safe
Sustainability
- Waste recycling
- Bio garbage available
- glass recycling available
- paper recycling available
- plastic recycling available
Outside area
- veranda
- outdoor furniture
- grill/barbecue: grill/barbecue
- covered bicycle parking
Surroundings
- view: sea/lake, garden, forrest, lawn, valley
- Nearest town centre: 4,0 km
- Grocery store: 4,0 km
- going out: 4,0 km
- restaurant: 4,0 km
- train station: 4,0 km
- airport: 40,0 km
- motorway: 20,0 km
- port: 60,0 km
- distance public transport: 4,0 km
- beach: 80,0 km
- shingle beach: 80,0 km
- sandy beach: 80,0 km
- sea: 80,0 km
- lake: 2,0 km
- public swimming pool: 6,0 km
- golf course: 5,0 km
- bicycle hire: 5 m
- riding facility: 1,0 km
Distinctive features
- cottage
- farmhouse
- chalet
- exceptional interior
- located in the middle of the countryside
Type of building: Detached house. size of property: 500m².
In the countryside of Montelupo Fiorentino, a town on the immediate outskirts of Florence, famous for its ceramics, so much so that it is called 'The City of Ceramics', there is a delightful, picturesque Tuscan building surrounded by centuries-old olive and cypress trees.
It can accommodate up to six people and consists of a bright, colourful and fully equipped kitchen with modern conveniences, two double bedrooms with original antique wrought-iron beds and two bathrooms with shower cubicles. On the upper floor there is a delightful loft with a fireplace, used as a living room with two sofas (one of these is a sofa-bed for two people) and furnished again in typical Tuscan style with an antique and original 19th century chest of drawers, satellite TV, DVD, stereo with CD player, free internet connection, books and magazines, and a basket of wood for the fireplace.
The house is an independent, finely renovated 100-square-metre barn, and enjoys a 360° panoramic view from a green and peaceful hillside that opens directly onto a spectacular view of the Tuscan countryside. Colle di Sotto is the ideal place for anyone wishing to combine art, history and relaxation in the gentle Tuscan countryside.
Outside there is a large and bright veranda furnished with table, chairs and deckchairs, where it is possible to sunbathe quietly, have wonderful al fresco breakfasts or romantic dinners, and where our guests can relax whenever they wish, enjoying a suggestive view in complete peace. The beautiful swimming pool (10.5 x 7.5 m) with salt water system and whirlpool area, equipped with sun loungers, table and chairs, is surrounded by lawn and framed by rolling hills, an ideal place to relax and take a refreshing dip. It was built near the olive grove, far from any noise that might disturb the tranquillity of those who prefer to enjoy the quiet of the Tuscan countryside. Use of the pool is reserved for guests and the owners who live in the house next door. The property is also equipped with heating, a mains socket for internet connection, washing machine, iron and ironing board, barbecue, kettle, moka and American coffee machine, safe, alarm system, ceiling fans, first-aid kit, hair dryer, torch, automatic gate, free covered parking and a spacious, independent garden. The house is located in a particularly charming part of Chianti, above the Arno valley and about 230 metres above sea level. The most famous Tuscan cities are all within easy reach: only 20 minutes from Florence, 10 minutes from Vinci and San Miniato, 30 minutes from Pisa, 50 minutes from Siena, Volterra, Monteriggioni and San Gimignano. The structure follows the formula of the 5 basic ingredients: Personality, Courtesy, Tranquillity, Charm, Satisfaction of our guests.
The details of the original structure have been preserved and incorporated into a new, elegant and comfortable design. The barn has been renovated using traditional materials: old local stones, wooden beams on the ceilings, original Florentine terracotta floors. Here and there, you can find precious furnishing details such as some fine paintings, Montelupo ceramics and typical knick-knacks in keeping with the structure.
Basic information
- Pets allowed: 1
- allowed size of dogs: medium (30 to 60 cm)
- Type of property: holiday house
- is located in: Residence
- type of building: Detached house
- Total number of floors in the building above the ground floor: 2
- size of property: 500 m²
- Year of the last complete renovation : 2005
- detached house
- no youth groups
- meters above sea level: 230
- Number of bedrooms: 2
- Number of bathrooms: 2
Top features
- WiFi
- air conditioning: In part
- heating: Everywhere
- terrace
- garden: For sole use
- outdoor pool
- ? for sole use
- ? maximum depth: 120 cm
- ? length: 750 cm
- ? width: 1000 cm
- infinity edge pool
- Total of private car parking spaces: 2
- ? of which garage spaces: None
- ? of which carport spaces: None
- ? of which private outdoor parking spaces: 2
Sleeping
bedroom 2
- double bed (1.80 m width)
bedroom 5
- double bed (1.80 m width)
in the living area
- double sofa bed for 2 people
Bathroom
bathroom 2
- shower
- basin
- toilet
- hair dryer
bathroom 5
- shower
- basin
- toilet
- hair dryer
Sanitary facilities at the property
- 2x shower
- 2x basin
- 2x toilet
- hair dryer
Wellness
- whirlpool
- ? for sole use
Cooking/Living
- coffee machine: coffee machine
- fridge/freezer: freezing compartment, deep freezer, fridge
- stove: gas hob, stove
- kitchen hood
- oven
- toaster
- microwave
- electric kettle
- dishwasher
- dishtowels
- size of kitchen: 25 m²
- number of dining tables: 1
- number of seats: 6
- number of living rooms: 1
- fireplace
Entertainment
- TV: satellite TV
- smart tv
- DVD player
- music system
- radio
- CD player
- party games for adults
For children
- high chair
- children's crockery and cutlery
- playground equipment
- party games for children
Utility
- washing machine: For sole use in the object
- clothes drying rack
- iron
- vaccum cleaner
- fan: 2
- ceiling fan
- single oven / fan heater / radiators
- fire extinguisher
- smoke alarm
- carbon monoxide alarm
- first aid kit
- safe
Sustainability
- Waste recycling
- Bio garbage available
- glass recycling available
- paper recycling available
- plastic recycling available
Outside area
- veranda
- outdoor furniture
- grill/barbecue: grill/barbecue
- covered bicycle parking
Surroundings
- view: sea/lake, garden, forrest, lawn, valley
- Nearest town centre: 4,0 km
- Grocery store: 4,0 km
- going out: 4,0 km
- restaurant: 4,0 km
- train station: 4,0 km
- airport: 40,0 km
- motorway: 20,0 km
- port: 60,0 km
- distance public transport: 4,0 km
- beach: 80,0 km
- shingle beach: 80,0 km
- sandy beach: 80,0 km
- sea: 80,0 km
- lake: 2,0 km
- public swimming pool: 6,0 km
- golf course: 5,0 km
- bicycle hire: 5 m
- riding facility: 1,0 km
Distinctive features
- cottage
- farmhouse
- chalet
- exceptional interior
- located in the middle of the countryside
Type of building: Detached house. size of property: 500m².
Map of the area
Click to show the map
Calendar
| Available | Gebucht |
| September 2026 | ||||||
| Mon | Tue | Wed | Thu | Fri | Sat | Sun |
| 1 | 2 | 3 | 4 | 5 | 6 | |
| 7 | 8 | 9 | 10 | 11 | 12 | 13 |
| 14 | 15 | 16 | 17 | 18 | 19 | 20 |
| 21 | 22 | 23 | 24 | 25 | 26 | 27 |
| 28 | 29 | 30 | ||||
| October 2026 | ||||||
| Mon | Tue | Wed | Thu | Fri | Sat | Sun |
| 1 | 2 | 3 | 4 | |||
| 5 | 6 | 7 | 8 | 9 | 10 | 11 |
| 12 | 13 | 14 | 15 | 16 | 17 | 18 |
| 19 | 20 | 21 | 22 | 23 | 24 | 25 |
| 26 | 27 | 28 | 29 | 30 | 31 | |
| November 2026 | ||||||
| Mon | Tue | Wed | Thu | Fri | Sat | Sun |
| 1 | ||||||
| 2 | 3 | 4 | 5 | 6 | 7 | 8 |
| 9 | 10 | 11 | 12 | 13 | 14 | 15 |
| 16 | 17 | 18 | 19 | 20 | 21 | 22 |
| 23 | 24 | 25 | 26 | 27 | 28 | 29 |
| 30 | ||||||
| December 2026 | ||||||
| Mon | Tue | Wed | Thu | Fri | Sat | Sun |
| 1 | 2 | 3 | 4 | 5 | 6 | |
| 7 | 8 | 9 | 10 | 11 | 12 | 13 |
| 14 | 15 | 16 | 17 | 18 | 19 | 20 |
| 21 | 22 | 23 | 24 | 25 | 26 | 27 |
| 28 | 29 | 30 | 31 | |||
| January 2027 | ||||||
| Mon | Tue | Wed | Thu | Fri | Sat | Sun |
| 1 | 2 | 3 | ||||
| 4 | 5 | 6 | 7 | 8 | 9 | 10 |
| 11 | 12 | 13 | 14 | 15 | 16 | 17 |
| 18 | 19 | 20 | 21 | 22 | 23 | 24 |
| 25 | 26 | 27 | 28 | 29 | 30 | 31 |
| February 2027 | ||||||
| Mon | Tue | Wed | Thu | Fri | Sat | Sun |
| 1 | 2 | 3 | 4 | 5 | 6 | 7 |
| 8 | 9 | 10 | 11 | 12 | 13 | 14 |
| 15 | 16 | 17 | 18 | 19 | 20 | 21 |
| 22 | 23 | 24 | 25 | 26 | 27 | 28 |
| March 2027 | ||||||
| Mon | Tue | Wed | Thu | Fri | Sat | Sun |
| 1 | 2 | 3 | 4 | 5 | 6 | 7 |
| 8 | 9 | 10 | 11 | 12 | 13 | 14 |
| 15 | 16 | 17 | 18 | 19 | 20 | 21 |
| 22 | 23 | 24 | 25 | 26 | 27 | 28 |
| 29 | 30 | 31 | ||||
| April 2027 | ||||||
| Mon | Tue | Wed | Thu | Fri | Sat | Sun |
| 1 | 2 | 3 | 4 | |||
| 5 | 6 | 7 | 8 | 9 | 10 | 11 |
| 12 | 13 | 14 | 15 | 16 | 17 | 18 |
| 19 | 20 | 21 | 22 | 23 | 24 | 25 |
| 26 | 27 | 28 | 29 | 30 | ||
| May 2027 | ||||||
| Mon | Tue | Wed | Thu | Fri | Sat | Sun |
| 1 | 2 | |||||
| 3 | 4 | 5 | 6 | 7 | 8 | 9 |
| 10 | 11 | 12 | 13 | 14 | 15 | 16 |
| 17 | 18 | 19 | 20 | 21 | 22 | 23 |
| 24 | 25 | 26 | 27 | 28 | 29 | 30 |
| 31 | ||||||
| June 2027 | ||||||
| Mon | Tue | Wed | Thu | Fri | Sat | Sun |
| 1 | 2 | 3 | 4 | 5 | 6 | |
| 7 | 8 | 9 | 10 | 11 | 12 | 13 |
| 14 | 15 | 16 | 17 | 18 | 19 | 20 |
| 21 | 22 | 23 | 24 | 25 | 26 | 27 |
| 28 | 29 | 30 | ||||
| July 2027 | ||||||
| Mon | Tue | Wed | Thu | Fri | Sat | Sun |
| 1 | 2 | 3 | 4 | |||
| 5 | 6 | 7 | 8 | 9 | 10 | 11 |
| 12 | 13 | 14 | 15 | 16 | 17 | 18 |
| 19 | 20 | 21 | 22 | 23 | 24 | 25 |
| 26 | 27 | 28 | 29 | 30 | 31 | |
| August 2027 | ||||||
| Mon | Tue | Wed | Thu | Fri | Sat | Sun |
| 1 | ||||||
| 2 | 3 | 4 | 5 | 6 | 7 | 8 |
| 9 | 10 | 11 | 12 | 13 | 14 | 15 |
| 16 | 17 | 18 | 19 | 20 | 21 | 22 |
| 23 | 24 | 25 | 26 | 27 | 28 | 29 |
| 30 | 31 | |||||
Calendar updated 23-09-2026
Prices
| Period | Preis (EUR) |
|---|---|
| 26 September 2026 - 03 October 2026 | 2,402 per week |
| 03 October 2026 - 10 October 2026 | 2,402 per week |
| 10 October 2026 - 17 October 2026 | 2,402 per week |
| 17 October 2026 - 24 October 2026 | 2,402 per week |
| 24 October 2026 - 31 October 2026 | 2,402 per week |
| 31 October 2026 - 07 November 2026 | 1,820 per week |
| 07 November 2026 - 14 November 2026 | 1,820 per week |
| 14 November 2026 - 21 November 2026 | 1,820 per week |
| 21 November 2026 - 28 November 2026 | 1,820 per week |
| 28 November 2026 - 05 December 2026 | 1,820 per week |
| 05 December 2026 - 12 December 2026 | 1,820 per week |
| 12 December 2026 - 19 December 2026 | 1,820 per week |
| 19 December 2026 - 26 December 2026 | 2,402 per week |
| 26 December 2026 - 02 January 2027 | 2,402 per week |
| 02 January 2027 - 09 January 2027 | 2,402 per week |
| 09 January 2027 - 16 January 2027 | 1,820 per week |
| 16 January 2027 - 23 January 2027 | 1,820 per week |
| 23 January 2027 - 30 January 2027 | 1,820 per week |
| 30 January 2027 - 06 February 2027 | 1,820 per week |
| 06 February 2027 - 13 February 2027 | 1,820 per week |
| 13 February 2027 - 20 February 2027 | 1,820 per week |
| 20 February 2027 - 27 February 2027 | 1,820 per week |
| 27 February 2027 - 06 March 2027 | 1,820 per week |
| 06 March 2027 - 13 March 2027 | 1,820 per week |
| 13 March 2027 - 20 March 2027 | 1,820 per week |
| 20 March 2027 - 27 March 2027 | 1,820 per week |
| 27 March 2027 - 03 April 2027 | 2,402 per week |
| 03 April 2027 - 10 April 2027 | 2,402 per week |
| 10 April 2027 - 17 April 2027 | 2,402 per week |
| 17 April 2027 - 24 April 2027 | 2,402 per week |
| 01 May 2027 - 08 May 2027 | 3,240 per week |
| 08 May 2027 - 15 May 2027 | 3,240 per week |
| 15 May 2027 - 22 May 2027 | 3,240 per week |
| 22 May 2027 - 29 May 2027 | 3,240 per week |
| 29 May 2027 - 05 June 2027 | 3,240 per week |
| 05 June 2027 - 12 June 2027 | 3,240 per week |
| 12 June 2027 - 19 June 2027 | 3,240 per week |
| 19 June 2027 - 26 June 2027 | 3,240 per week |
| 26 June 2027 - 03 July 2027 | 3,698 per week |
| 03 July 2027 - 10 July 2027 | 3,698 per week |
| 10 July 2027 - 17 July 2027 | 3,698 per week |
| 17 July 2027 - 24 July 2027 | 3,698 per week |
| 24 July 2027 - 31 July 2027 | 3,698 per week |
| 31 July 2027 - 07 August 2027 | 3,698 per week |
| 07 August 2027 - 14 August 2027 | 3,698 per week |
| 14 August 2027 - 21 August 2027 | 3,698 per week |
| 21 August 2027 - 28 August 2027 | 3,698 per week |
| 28 August 2027 - 04 September 2027 | 3,240 per week |
| 04 September 2027 - 11 September 2027 | 3,240 per week |
| 11 September 2027 - 18 September 2027 | 3,240 per week |
| 18 September 2027 - 25 September 2027 | 3,240 per week |
| 25 September 2027 - 02 October 2027 | 3,240 per week |
| 02 October 2027 - 09 October 2027 | 2,402 per week |
| 09 October 2027 - 16 October 2027 | 2,402 per week |
| 16 October 2027 - 23 October 2027 | 2,402 per week |
| 23 October 2027 - 30 October 2027 | 2,402 per week |
| 30 October 2027 - 06 November 2027 | 1,820 per week |
| 06 November 2027 - 13 November 2027 | 1,820 per week |
| 13 November 2027 - 20 November 2027 | 1,820 per week |
| 20 November 2027 - 27 November 2027 | 1,820 per week |
| 27 November 2027 - 04 December 2027 | 1,820 per week |
| 04 December 2027 - 11 December 2027 | 1,820 per week |
| 11 December 2027 - 18 December 2027 | 1,820 per week |
| 18 December 2027 - 25 December 2027 | 2,402 per week |
| 25 December 2027 - 01 January 2028 | 2,402 per week |
| 01 January 2028 - 08 January 2028 | 2,402 per week |
Prices updated 23-09-2026
This holiday home can be booked and paid online
| ID | 37895 |
| Name | Cottage Il Colle di Sotto |
| Area | Montelupo Fiorentino, Tuscany, Italy |
| Type | Villa |
| Sleeps | 6 |
| Bedrooms | 2 |
| Bathrooms | 2 |
Facilities
Air conditioning
Barbecue
Dishwasher
DSL (internet)
DVD player
Fireplace
Freezer
Garden
Heating
Internet
Microwave
Oven
Shower
Swimming pool
Terrace
Washing machine
Whirlpool
WiFi
Activities
Riding
Request / Booking