Coeur des Monts d'Ardeche Ardeche, Auvergne-Rhône-Alpes, France






Description
3 room apartment (70 m2) in Chirols with room for 5 people.
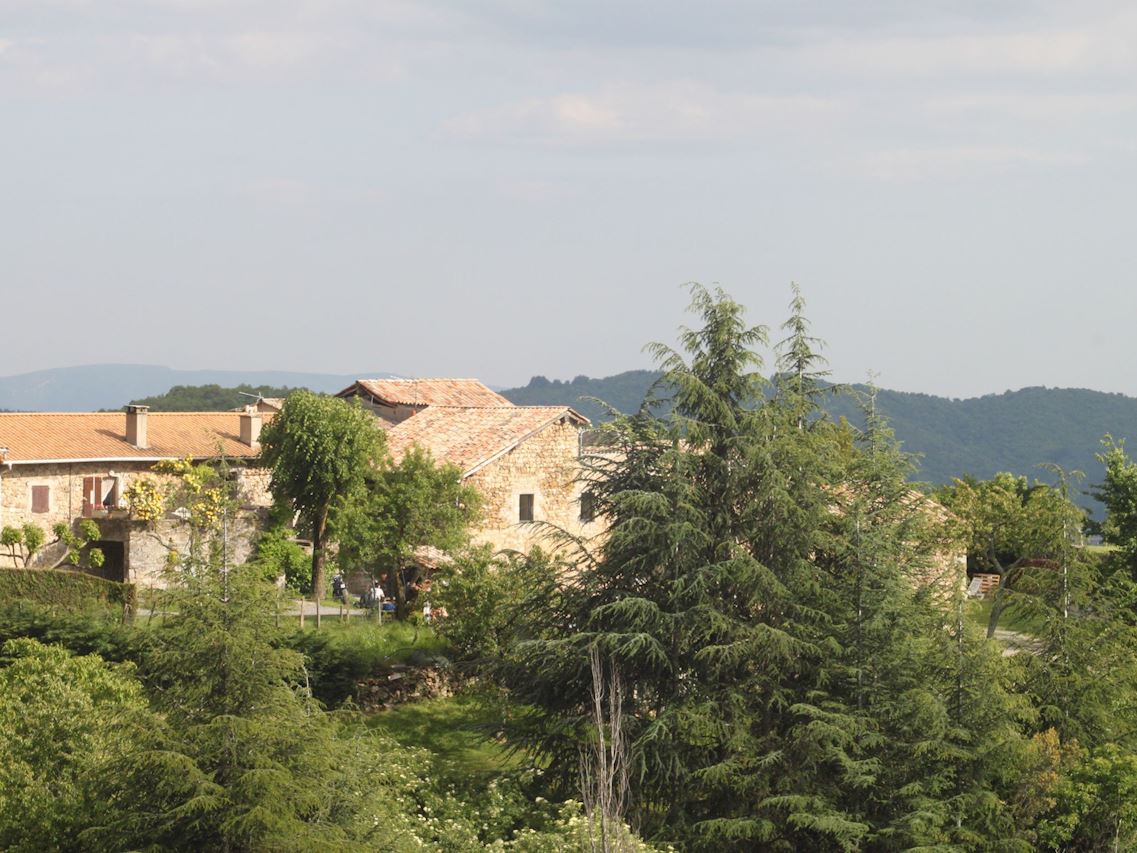
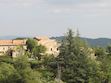
Restored 18th century stone silkworm farm in the centre of the small hamlet of La Chabanne, near Chirols, Vals les Bains, Antraïgues sur Volane and Aubenas.
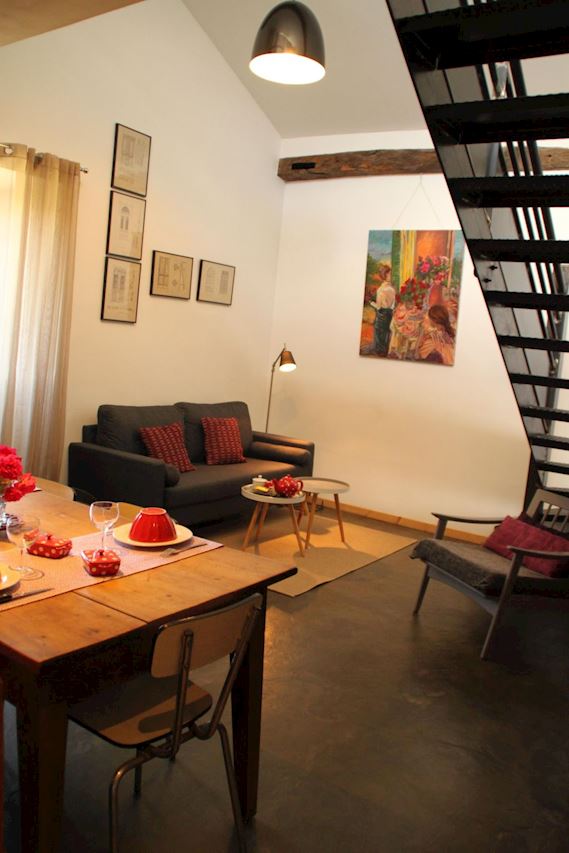
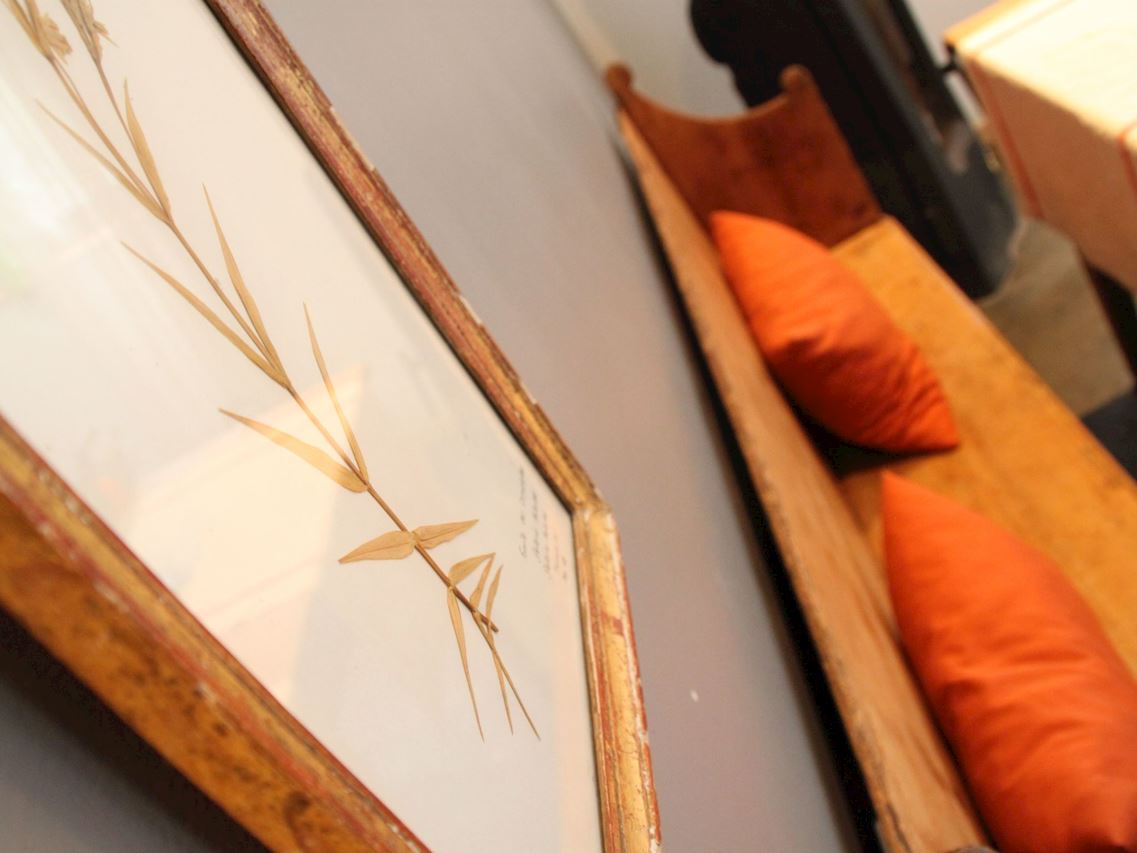
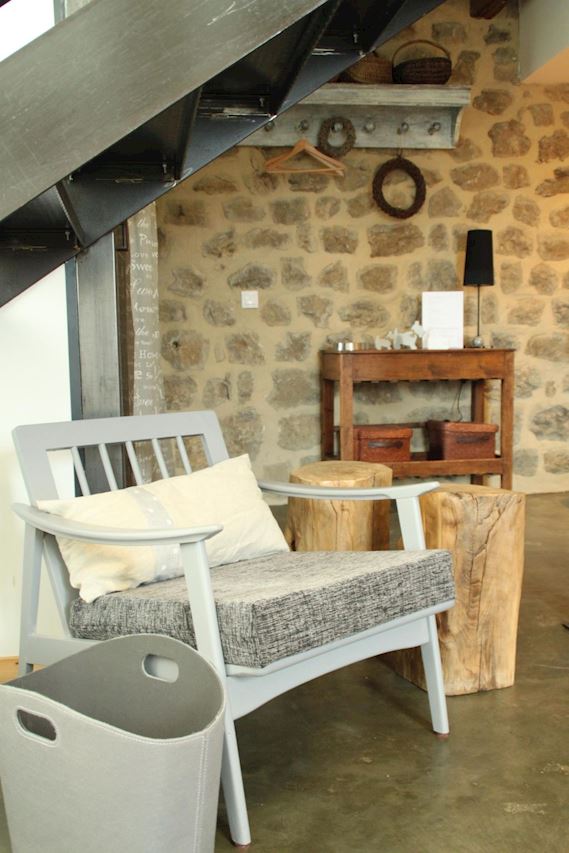
This house combines traditional character with a contemporary feel: old chestnut beams, dressed stone windows, antique furniture, waxed concrete floors, metal staircase and aluminium frames.
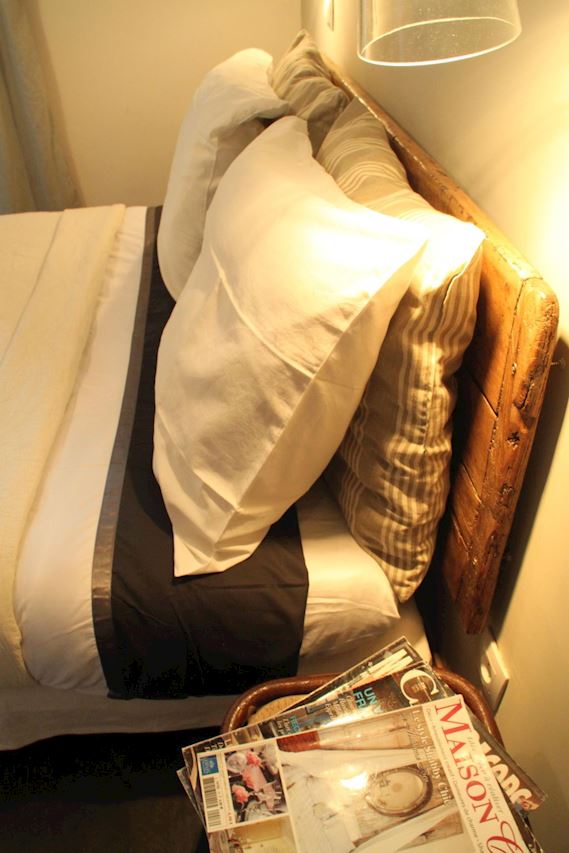
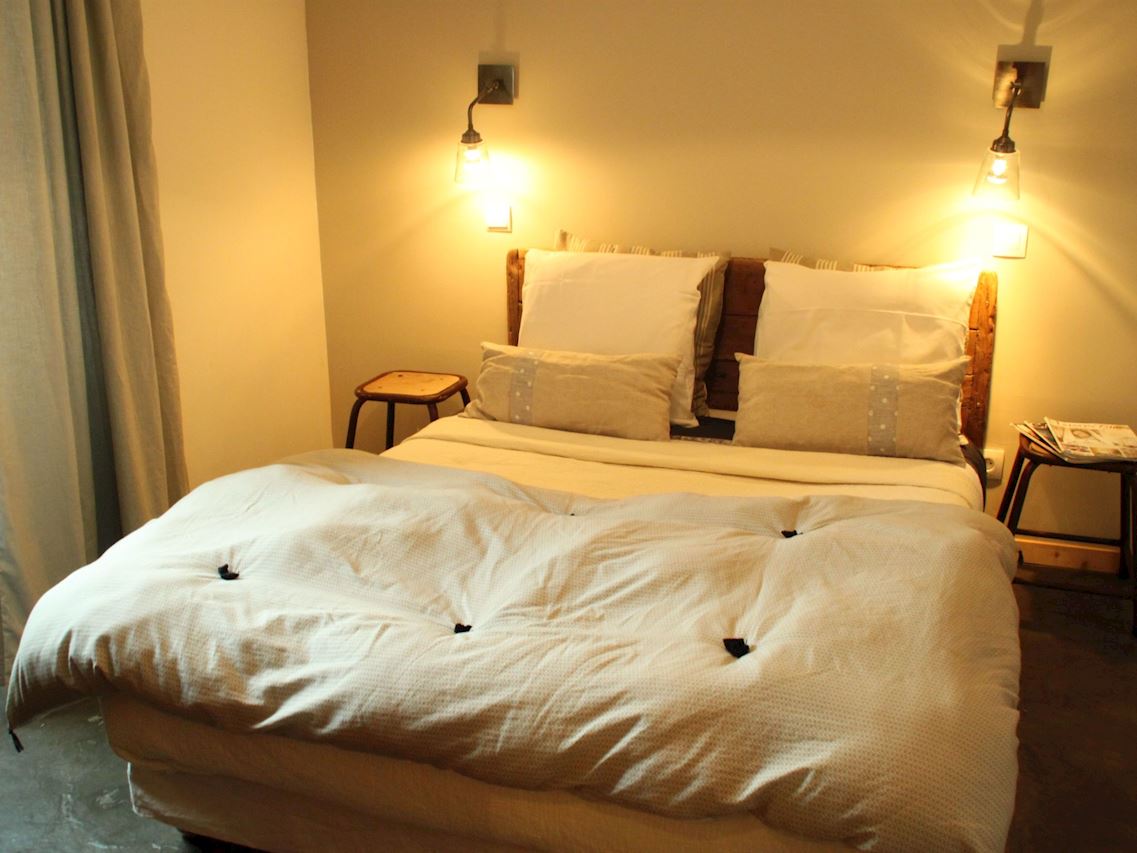
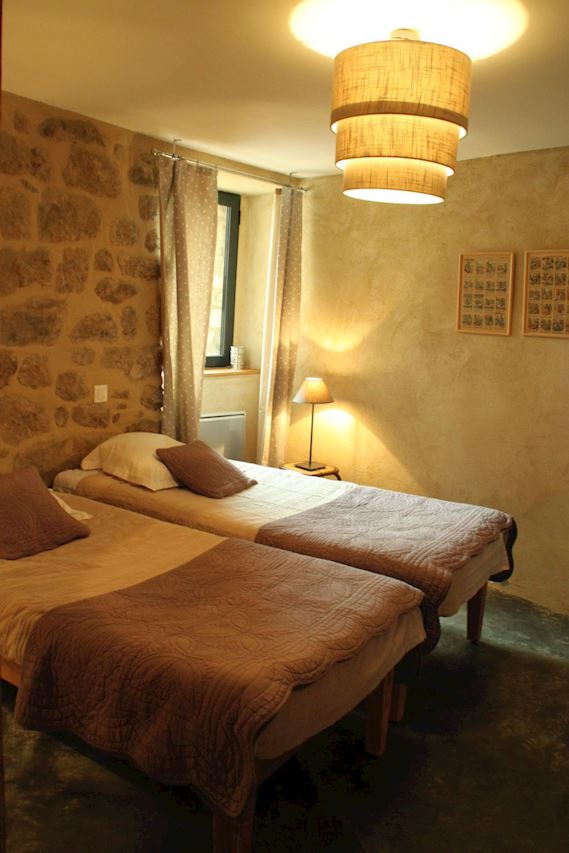
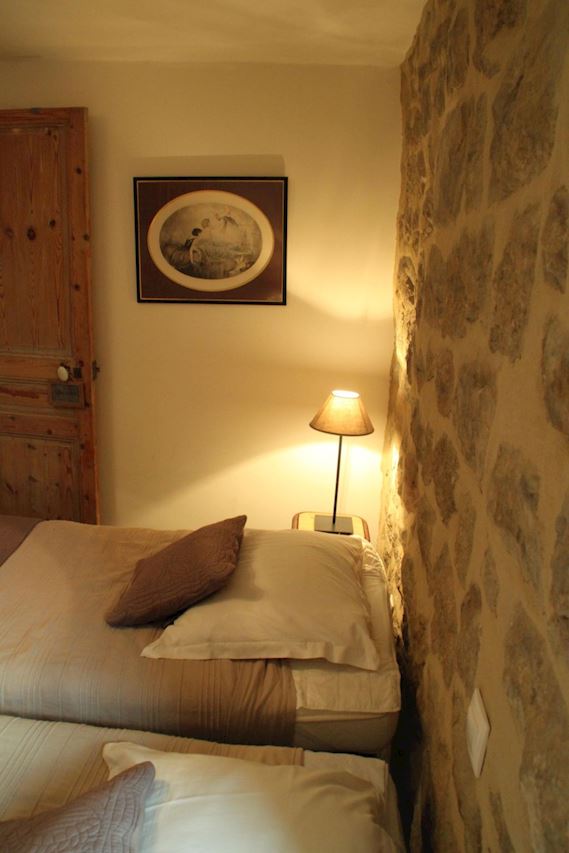
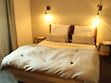
The 75 m² gîte can accommodate up to 5 people and comprises 2 bedrooms, one with 1 double bed (160 cm) and the other with 2 single beds (90 cm). A walk-in shower and lava stone washbasin are located on the main floor, accessible from the 2 bedrooms.
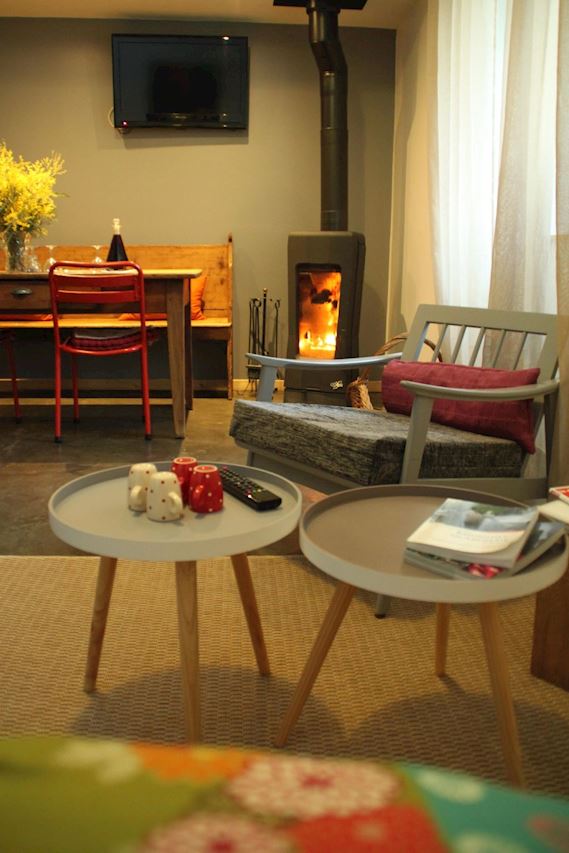
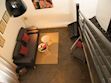
The gîte also features a pleasant living room with high ceilings and plenty of natural light thanks to the large bay window opening onto the terrace. It has a kitchenette, a sitting room with wood-burning stove and flat-screen TV. The kitchen, which opens onto the living room, has everything you need for meals: conventional oven, microwave, dishwasher, sink and crockery.
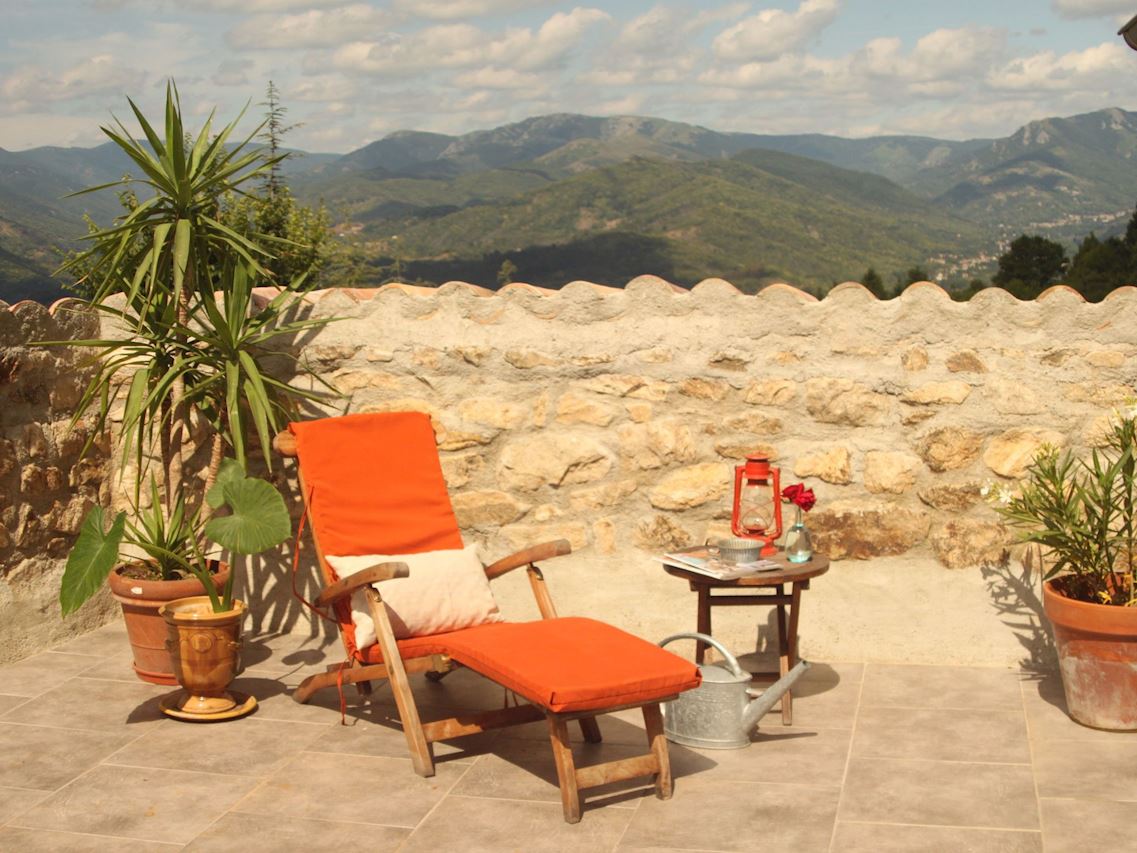
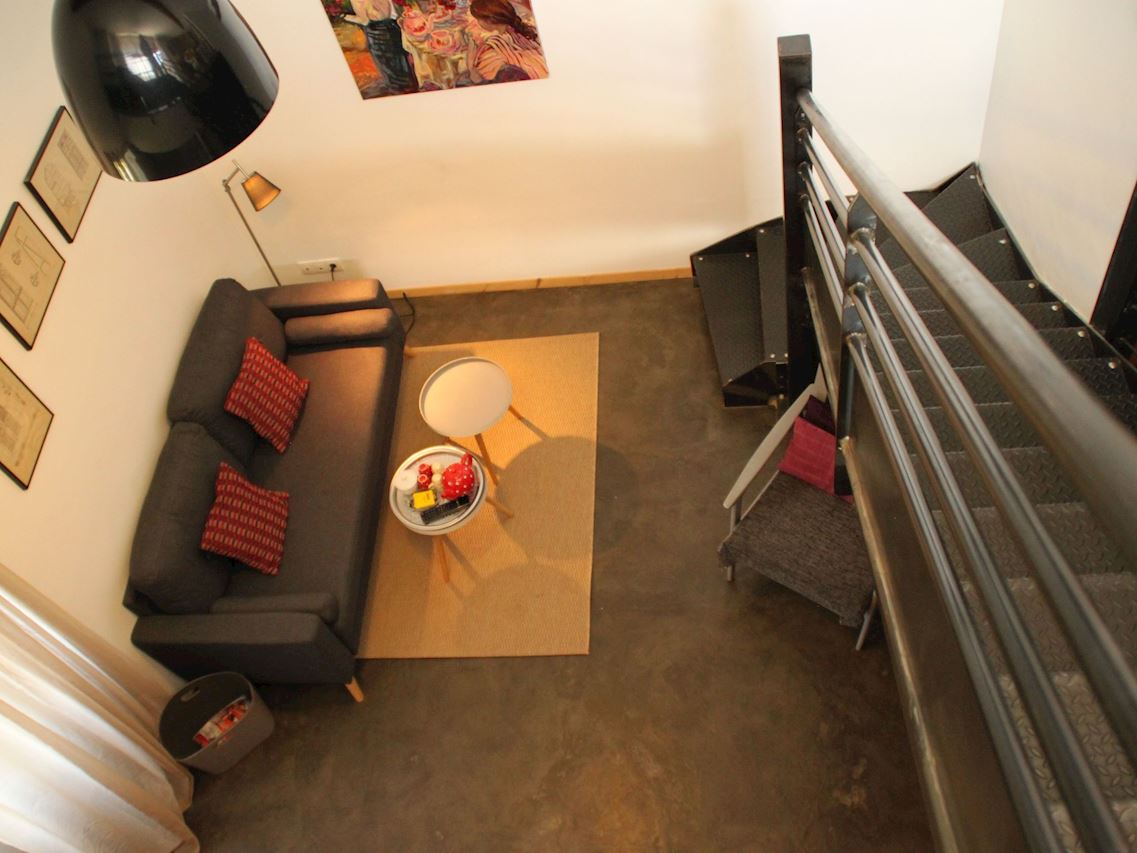
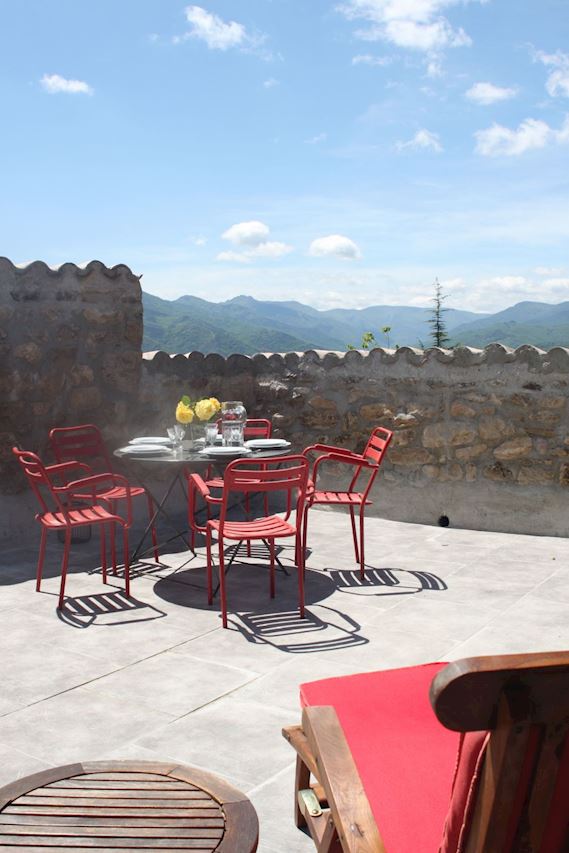
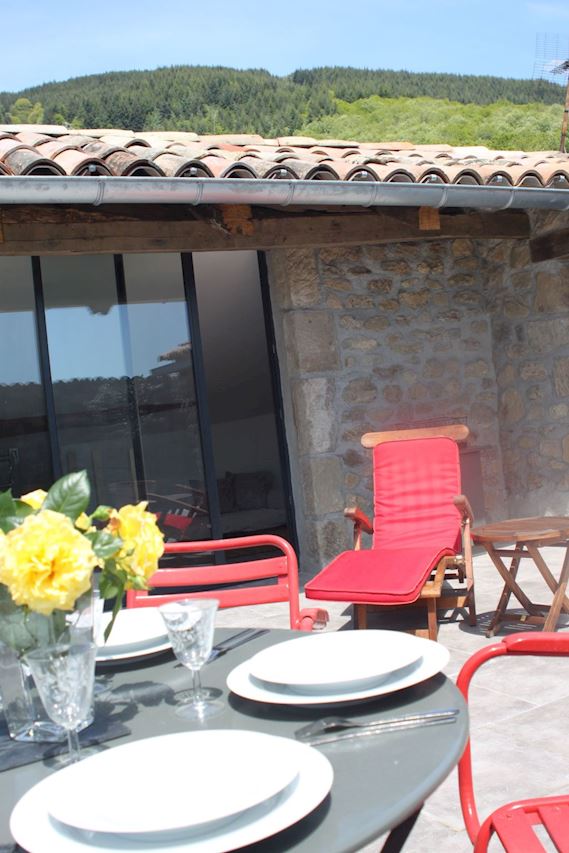
An iron staircase leads up to the walkway with a sitting area (90 cm bed) and to the private 40 m² terrace, which is not overlooked and has an exceptional view of the surrounding valleys. From here, you can see the 3 valleys and the Tanargue mountains.
Outside, you'll find a table, garden chairs, an electric barbecue and an old stone sink. In addition to your private terrace, you can also enjoy the communal flower garden.
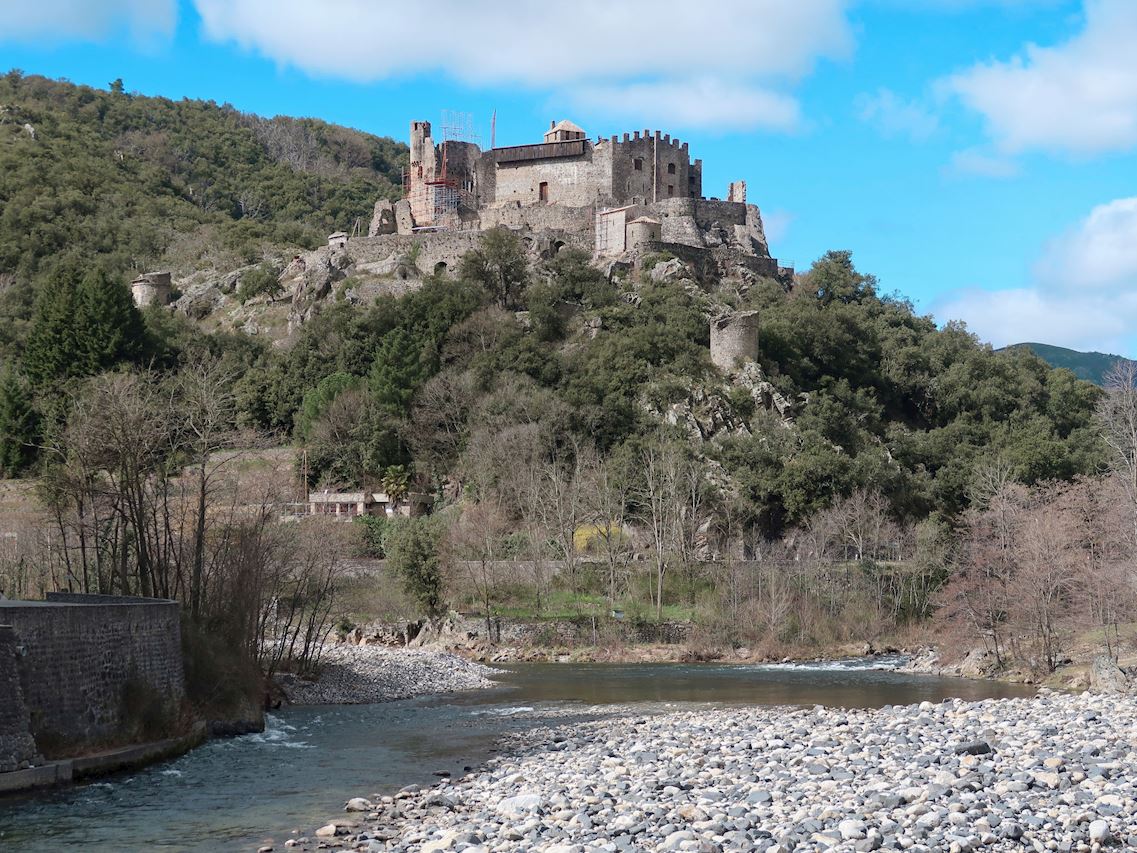
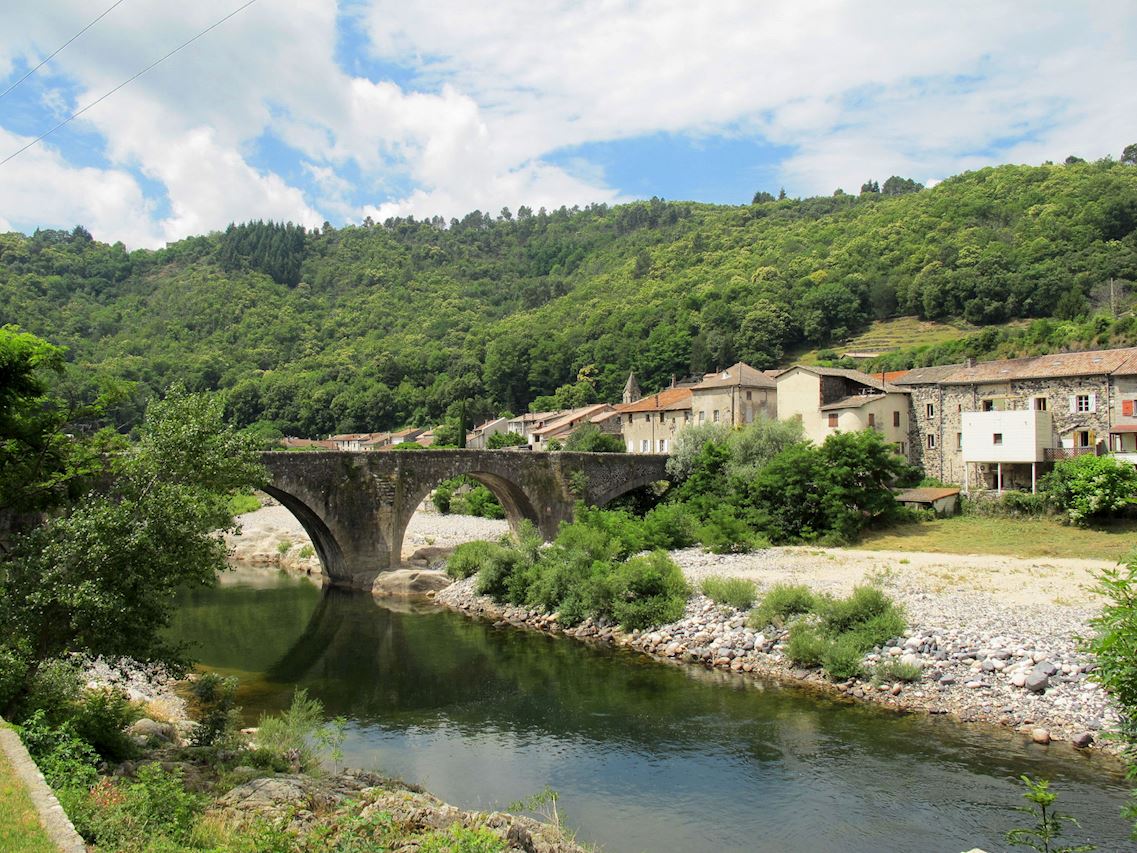
The gîte is close to the rivers Ardèche, Fontaulière and La Bourge, with lovely spots for swimming and fishing.
A restored 18th century silkworm farm in the centre of the small hamlet of La Chabanne, close to Chirols, Vals Les Bains, Antraigues and Aubenas, this stone house combines traditional character with a contemporary look in its restoration: old chestnut beams, dressed stone windows, antique furniture, waxed concrete floors, metal staircase and aluminium frames.
The 70 m2 gite can accommodate up to 5 people and comprises 2 bedrooms, one with a double bed (140 cm) and the other with twin beds (90 cm). An Italian-style shower and a lava stone sink have been installed on the main floor, which is accessible from the 2 bedrooms. It includes a pleasant living room with high ceilings, particularly bright thanks to the large picture window opening onto the terrace. It has a kitchenette and a lounge with flat-screen TV. The kitchen, which opens onto the living room, has everything you need for meals: traditional oven, microwave, dishwasher, sink and crockery. An iron staircase leads to the walkway with a relaxation area (90cm bed) and the private 40 m2 terrace, which is not overlooked and offers exceptional views of the surrounding valleys. From here you can see the 3 valleys and the Tanargue mountains. The outside area is equipped with a table, deckchairs, an electric barbecue and an old stone sink.
The gîte is close to the rivers Ardèche, Fontaulière and La Bourge, with lovely spots for swimming and fishing.
Friends of the spa are welcome for long stays. Please contact us.
Basic information
- Pets allowed: none
- Type of property: holiday house
- type of apartment: Maisonette
- type of building: terraced house
- Floor on which the object can be found: 1. floor
- Total number of floors in the building above the ground floor: 2
- year of construction: 1900
- Year of the last complete renovation : 2015
- Owner lives on the property
- non-smoking
- Number of bedrooms: 2
- Number of bathrooms: 1
Top features
- WiFi
- heating: Everywhere
- terrace
- Total of private car parking spaces: 1
- ? of which private outdoor parking spaces: 1
Sleeping
bedroom 2
- double bed (from 1.51 m to 1.79 m width)
bedroom 5
- 3x single bed
Bathroom
bathroom 2
- shower
- basin
- toilet
- hair dryer
Cooking/Living
- coffee machine: filter coffee machine
- fridge/freezer: freezing compartment, fridge
- stove: ceramic hob
- oven
- toaster
- microwave
- electric kettle
- dishwasher
- number of living rooms: 1
- fireplace
Entertainment
- TV: TV
- party games for adults
For children
- party games for children
Utility
- washing machine: For sole use in the object
- iron
- vaccum cleaner
Sustainability
- Waste recycling
- Renewable energy
- House Insulation
Outside area
- roof terrace
- grill/barbecue: Electric grill
Surroundings
- Nearest town centre: 7,0 km
- shingle beach: 5,0 km
Type of building: terraced house. year of construction: 1900. Owner lives on the property.
Restored 18th century stone silkworm farm in the centre of the small hamlet of La Chabanne, near Chirols, Vals les Bains, Antraïgues sur Volane and Aubenas.
This house combines traditional character with a contemporary feel: old chestnut beams, dressed stone windows, antique furniture, waxed concrete floors, metal staircase and aluminium frames.
The 75 m² gîte can accommodate up to 5 people and comprises 2 bedrooms, one with 1 double bed (160 cm) and the other with 2 single beds (90 cm). A walk-in shower and lava stone washbasin are located on the main floor, accessible from the 2 bedrooms.
The gîte also features a pleasant living room with high ceilings and plenty of natural light thanks to the large bay window opening onto the terrace. It has a kitchenette, a sitting room with wood-burning stove and flat-screen TV. The kitchen, which opens onto the living room, has everything you need for meals: conventional oven, microwave, dishwasher, sink and crockery.
An iron staircase leads up to the walkway with a sitting area (90 cm bed) and to the private 40 m² terrace, which is not overlooked and has an exceptional view of the surrounding valleys. From here, you can see the 3 valleys and the Tanargue mountains.
Outside, you'll find a table, garden chairs, an electric barbecue and an old stone sink. In addition to your private terrace, you can also enjoy the communal flower garden.
The gîte is close to the rivers Ardèche, Fontaulière and La Bourge, with lovely spots for swimming and fishing.
A restored 18th century silkworm farm in the centre of the small hamlet of La Chabanne, close to Chirols, Vals Les Bains, Antraigues and Aubenas, this stone house combines traditional character with a contemporary look in its restoration: old chestnut beams, dressed stone windows, antique furniture, waxed concrete floors, metal staircase and aluminium frames.
The 70 m2 gite can accommodate up to 5 people and comprises 2 bedrooms, one with a double bed (140 cm) and the other with twin beds (90 cm). An Italian-style shower and a lava stone sink have been installed on the main floor, which is accessible from the 2 bedrooms. It includes a pleasant living room with high ceilings, particularly bright thanks to the large picture window opening onto the terrace. It has a kitchenette and a lounge with flat-screen TV. The kitchen, which opens onto the living room, has everything you need for meals: traditional oven, microwave, dishwasher, sink and crockery. An iron staircase leads to the walkway with a relaxation area (90cm bed) and the private 40 m2 terrace, which is not overlooked and offers exceptional views of the surrounding valleys. From here you can see the 3 valleys and the Tanargue mountains. The outside area is equipped with a table, deckchairs, an electric barbecue and an old stone sink.
The gîte is close to the rivers Ardèche, Fontaulière and La Bourge, with lovely spots for swimming and fishing.
Friends of the spa are welcome for long stays. Please contact us.
Basic information
- Pets allowed: none
- Type of property: holiday house
- type of apartment: Maisonette
- type of building: terraced house
- Floor on which the object can be found: 1. floor
- Total number of floors in the building above the ground floor: 2
- year of construction: 1900
- Year of the last complete renovation : 2015
- Owner lives on the property
- non-smoking
- Number of bedrooms: 2
- Number of bathrooms: 1
Top features
- WiFi
- heating: Everywhere
- terrace
- Total of private car parking spaces: 1
- ? of which private outdoor parking spaces: 1
Sleeping
bedroom 2
- double bed (from 1.51 m to 1.79 m width)
bedroom 5
- 3x single bed
Bathroom
bathroom 2
- shower
- basin
- toilet
- hair dryer
Cooking/Living
- coffee machine: filter coffee machine
- fridge/freezer: freezing compartment, fridge
- stove: ceramic hob
- oven
- toaster
- microwave
- electric kettle
- dishwasher
- number of living rooms: 1
- fireplace
Entertainment
- TV: TV
- party games for adults
For children
- party games for children
Utility
- washing machine: For sole use in the object
- iron
- vaccum cleaner
Sustainability
- Waste recycling
- Renewable energy
- House Insulation
Outside area
- roof terrace
- grill/barbecue: Electric grill
Surroundings
- Nearest town centre: 7,0 km
- shingle beach: 5,0 km
Type of building: terraced house. year of construction: 1900. Owner lives on the property.
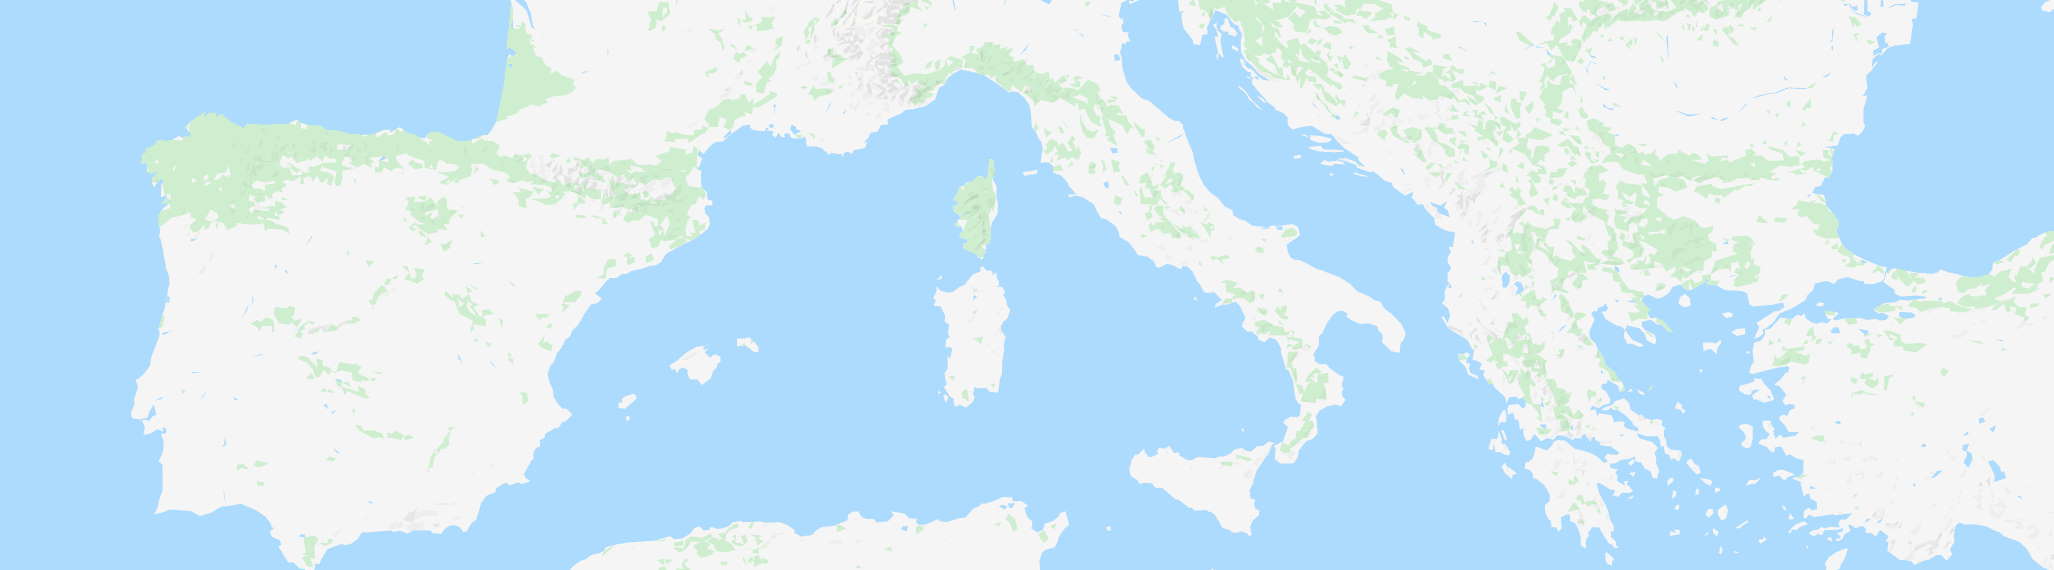
Map of the area
Click to show the map
Prices
| Period | Preis (EUR) |
|---|---|
| 19 September 2026 - 26 September 2026 | 567 per week |
| 26 September 2026 - 03 October 2026 | 567 per week |
| 03 October 2026 - 10 October 2026 | 567 per week |
| 10 October 2026 - 17 October 2026 | 567 per week |
| 17 October 2026 - 24 October 2026 | 567 per week |
| 24 October 2026 - 31 October 2026 | 567 per week |
| 31 October 2026 - 07 November 2026 | 567 per week |
| 07 November 2026 - 14 November 2026 | 567 per week |
| 14 November 2026 - 21 November 2026 | 567 per week |
| 21 November 2026 - 28 November 2026 | 567 per week |
| 28 November 2026 - 05 December 2026 | 567 per week |
| 05 December 2026 - 12 December 2026 | 567 per week |
| 12 December 2026 - 19 December 2026 | 567 per week |
| 19 December 2026 - 26 December 2026 | 567 per week |
Prices updated 20-09-2026
This holiday home can be booked and paid online
| ID | 63837 |
| Name | Coeur des Monts d'Ardeche |
| Area | Ardeche, Auvergne-Rhône-Alpes, France |
| Type | Apartment |
| Sleeps | 5 |
| Bedrooms | 2 |
| Bathrooms | 1 |
Facilities
Barbecue
Dishwasher
DSL (internet)
Fireplace
Freezer
Heating
Internet
Microwave
Non smoking
Oven
Shower
Terrace
TV
Washing machine
WiFi
Activities
Request / Booking