Familienvilla mit Meerblick "Arode Villa Ovid" Burgas, Bulgaria




Description
16 room holiday house (450 m2) in Baltschik with room for 16 people.
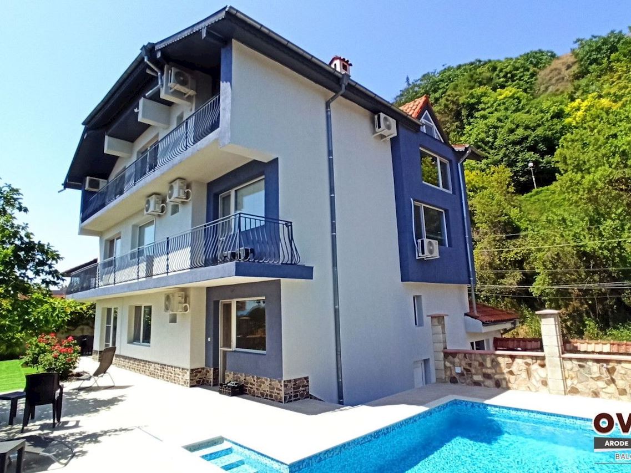
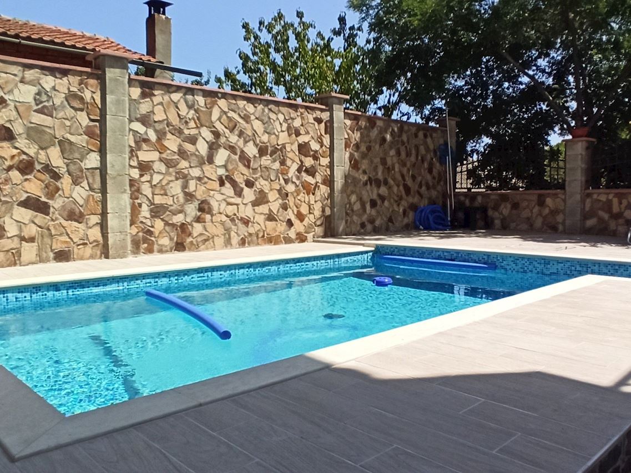
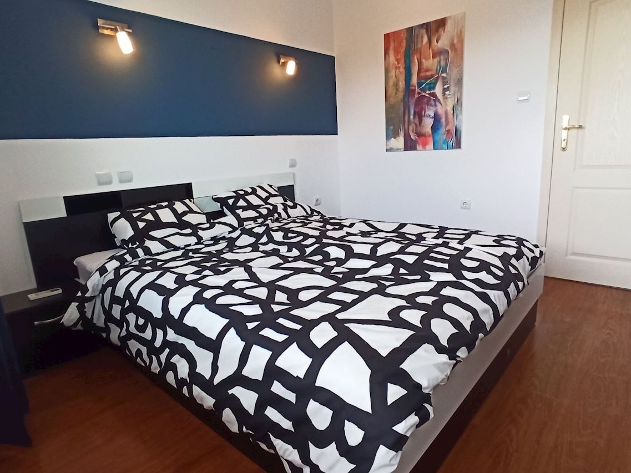
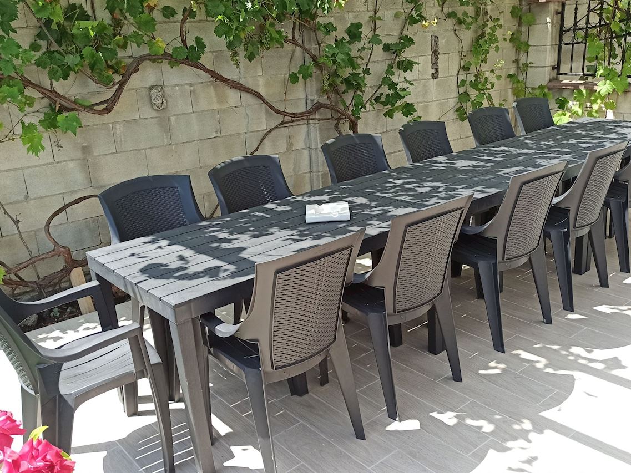
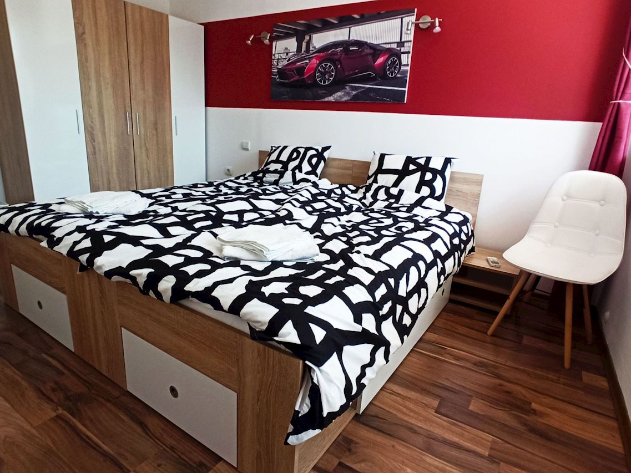
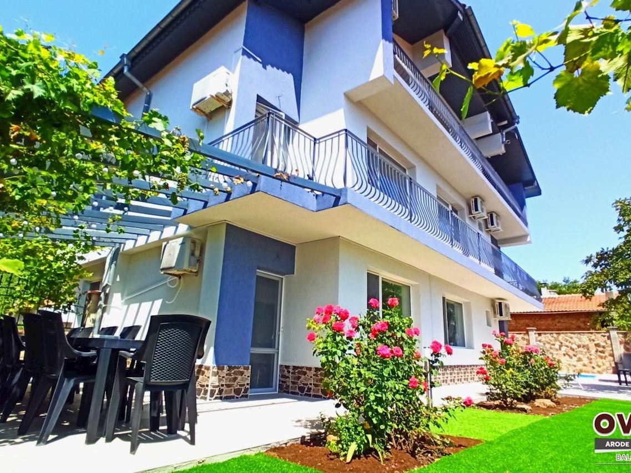
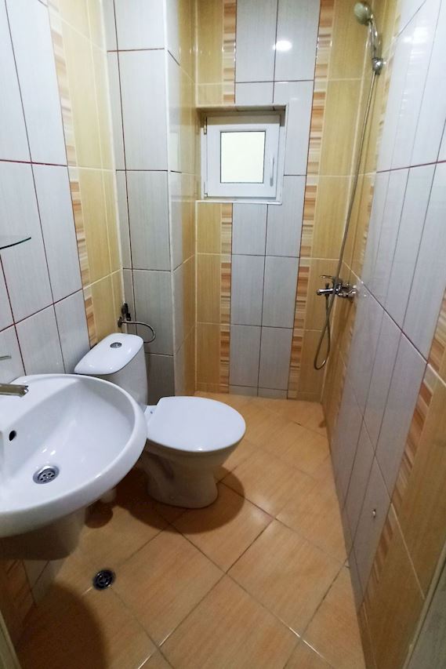
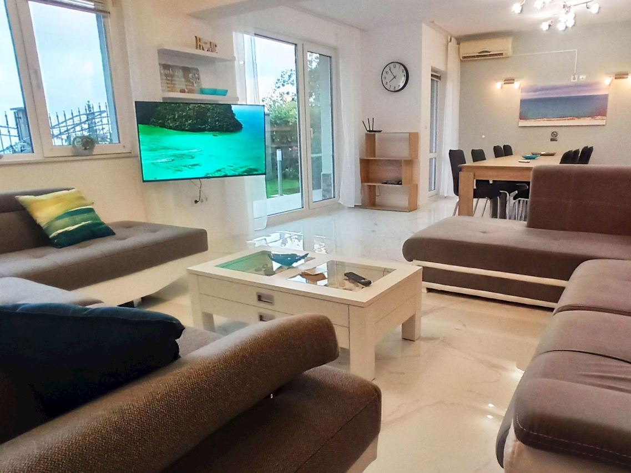
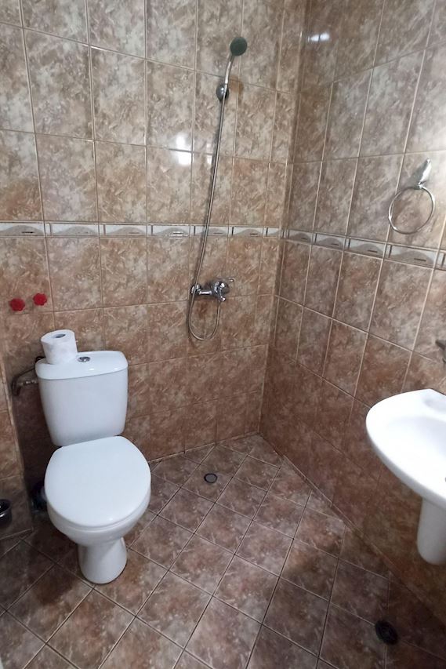
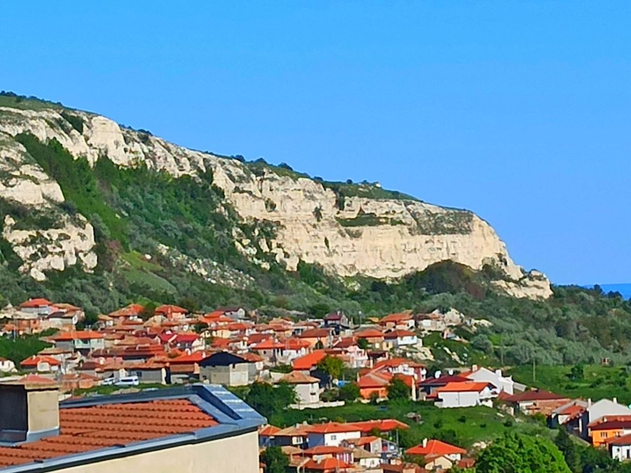
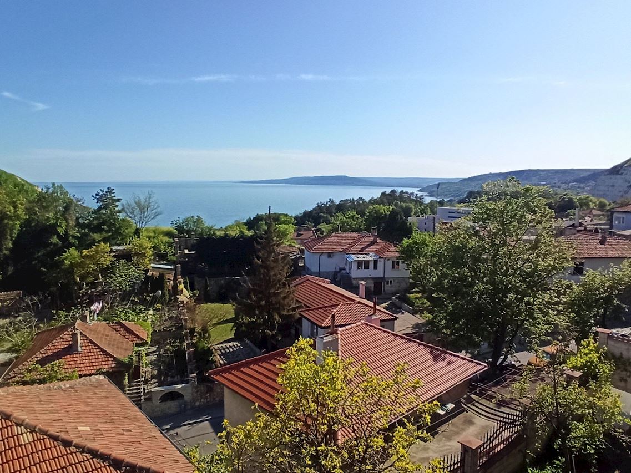
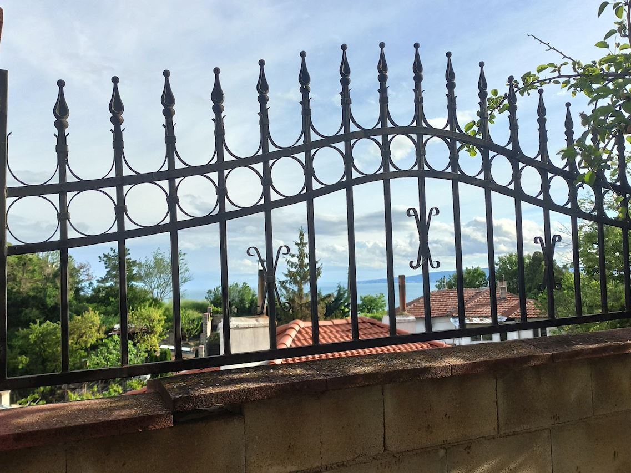
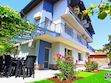
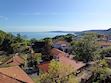
Enjoy your holiday together with your whole family! Located on the outskirts of the centre of Balchik is Villa Ovid: a large and luxurious 3-storey villa with 6 bedrooms, each with a private en-suite bathroom, 3 living rooms, 3 kitchens, 3 toilets a gym and balconies on the 1st and 2nd floors with panoramic sea views. All bedrooms and living rooms are air-conditioned. In the backyard with also sea views there is a private pool, terraces and a pergula seating area under the grape bushes to have dinner or bbq with the whole family. From all rooms on all floors and even from the back garden you have a stunning panoramic sea view of the black sea and the bays and lights of Albena and Golden Sands.
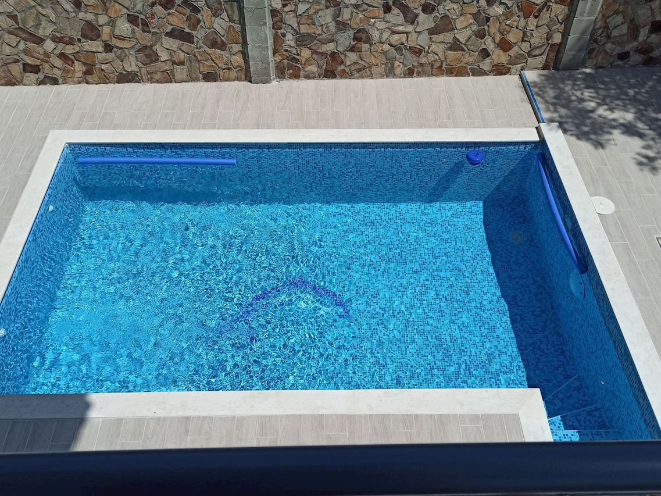
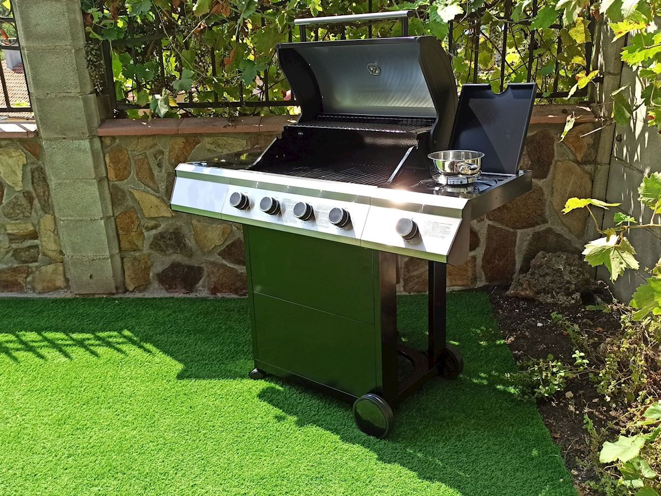
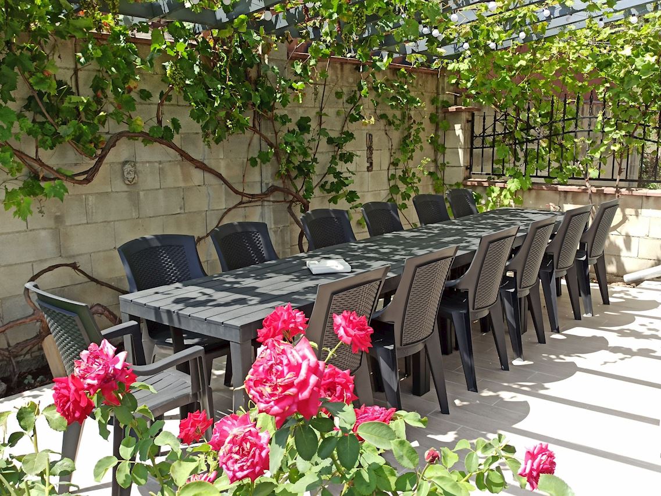
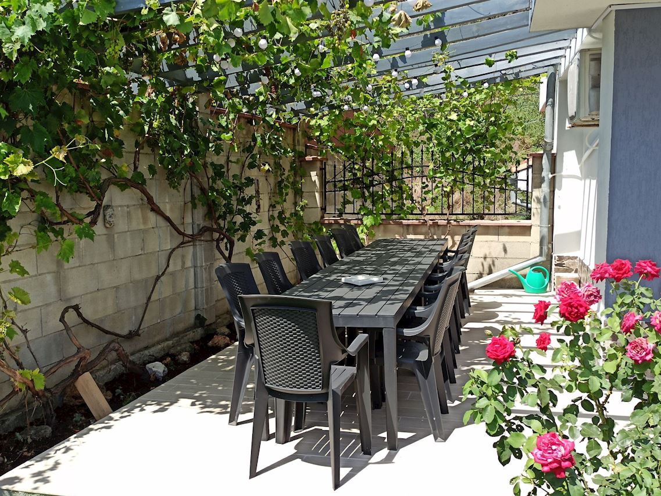
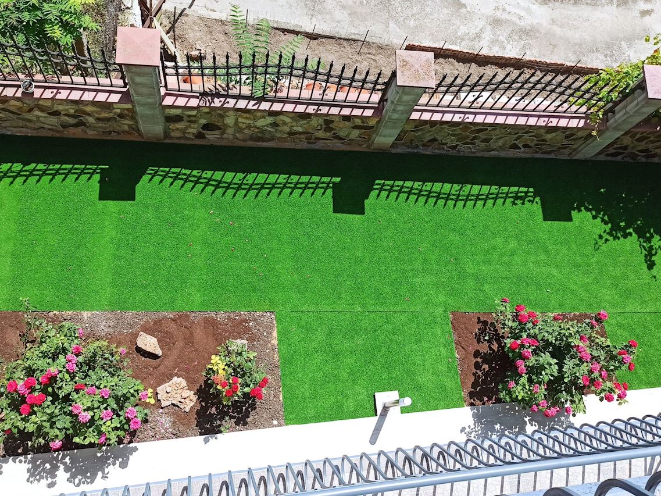
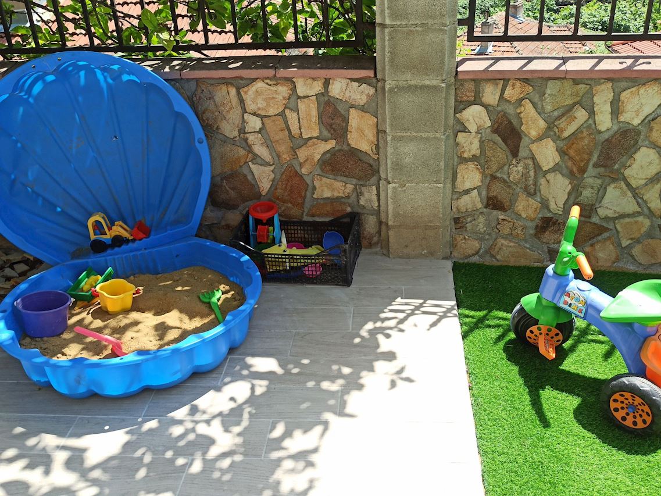
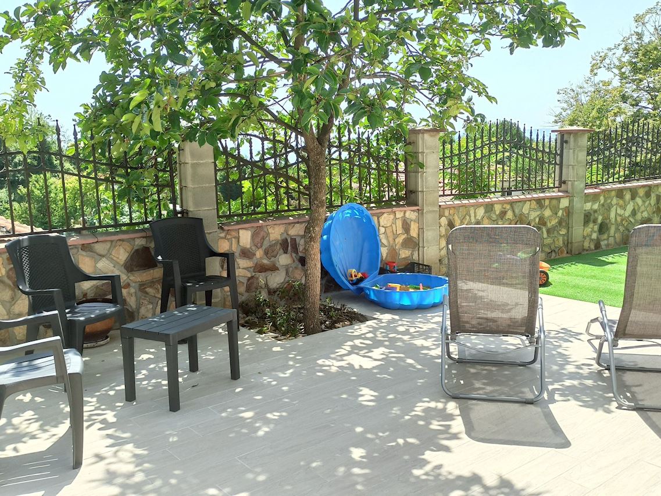
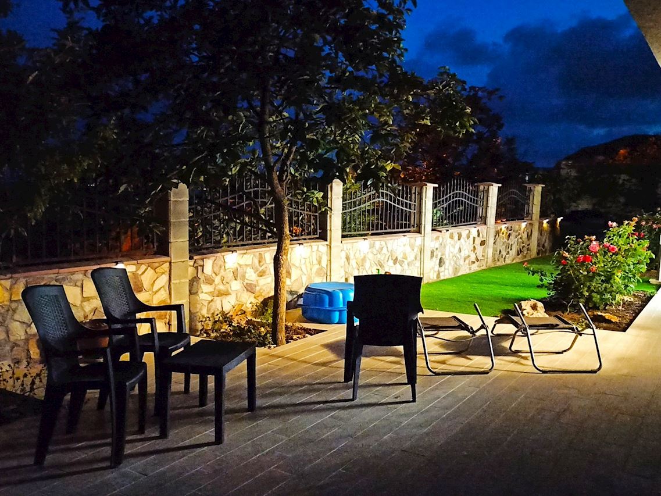
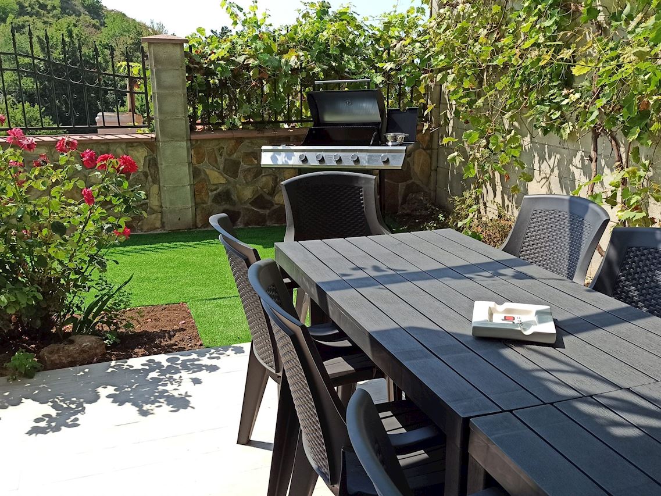
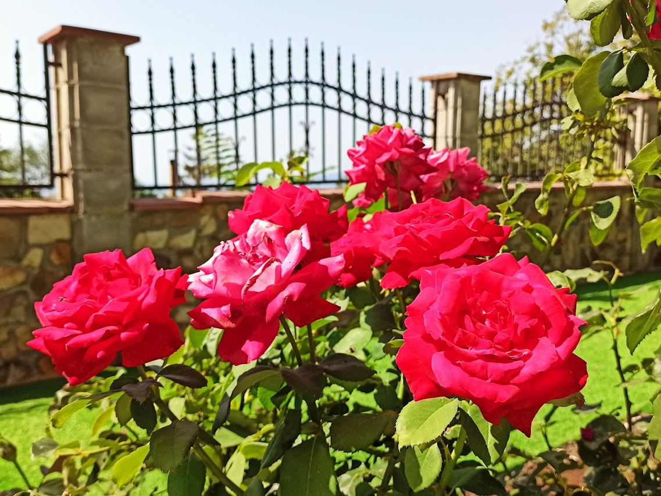
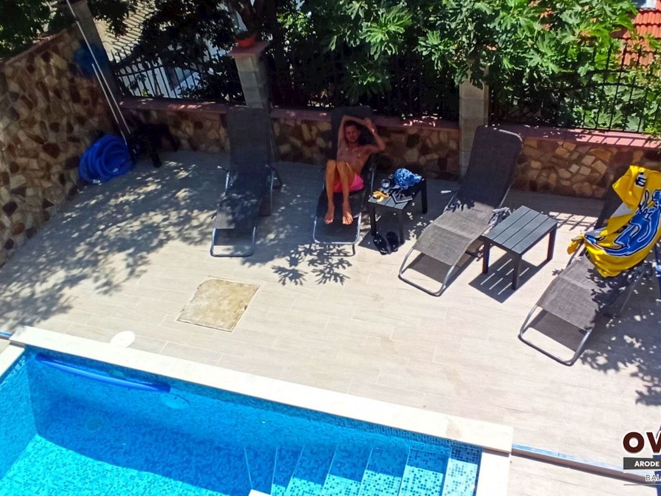
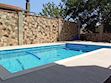
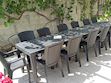
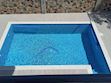
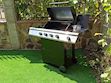
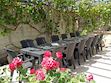
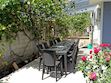
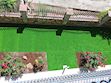
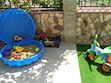
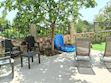
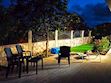
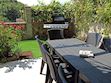
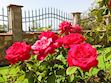
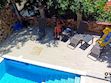
At the back of the villa is the south-facing elevated private garden, which can be accessed both from outside (via the enclosed courtyard) and from the living room and bedroom on the ground floor. The garden is decorated with lots of greenery and beautiful rose bushes that bloom almost all year round. Numerous edible fruits, such as apples, grapes, persimmons, strawberries, peppermint and figs also grow in the garden, all of which can be freely consumed by the tenants.In this backyard lies the outdoor swimming pool surrounded by large terraces for sunbathing on beach chairs or drying out under the natural shelter of the half-high apple and persimmon trees. There is an artificial turf field that can be used for many purposes, for example to play games, for the children to sunbathe on or to enjoy the beautiful view. There is also a sandpit next to it for the little ones to build castles in. Near the kitchen is another grapevine-covered patio with a large terrace with dining tables, for the whole family to enjoy a dinner or barbecue together outside. Barbecues are ready for use (1x gas, 1x electric).From the backyard you have a stunning panoramic sea view of the black sea and the bays and lights of Albena and Golden Sands.
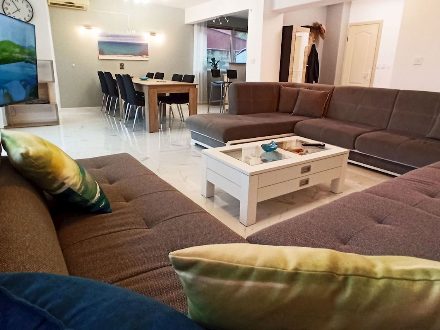
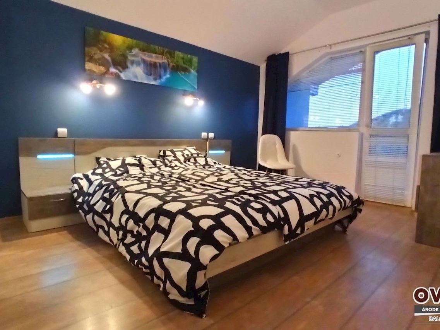
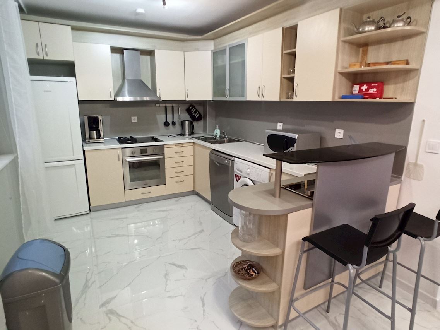
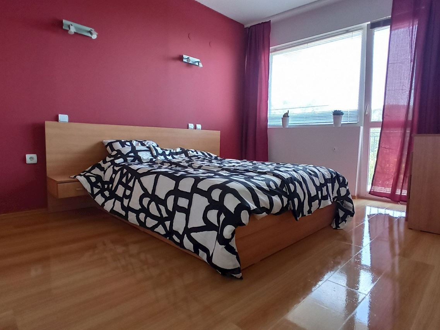
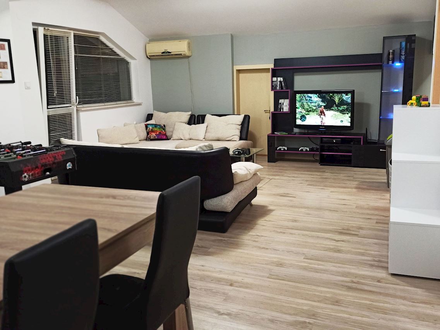
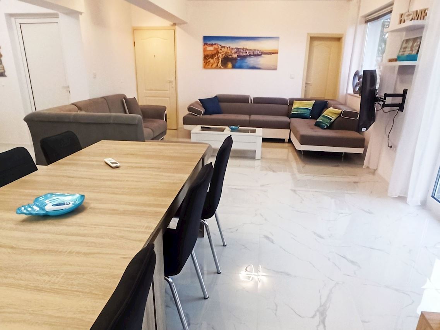
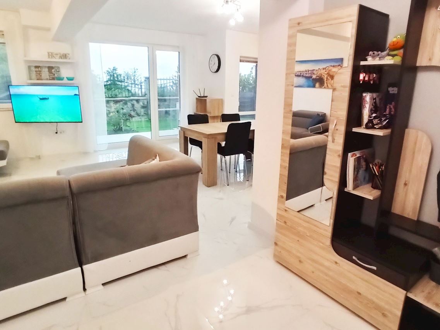
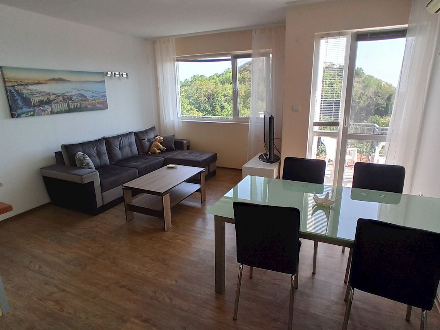
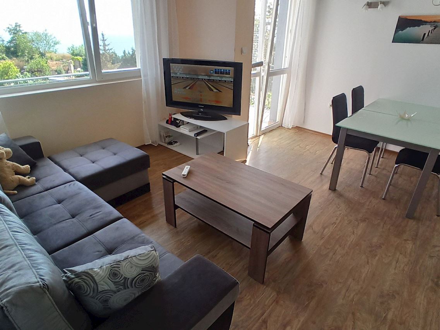
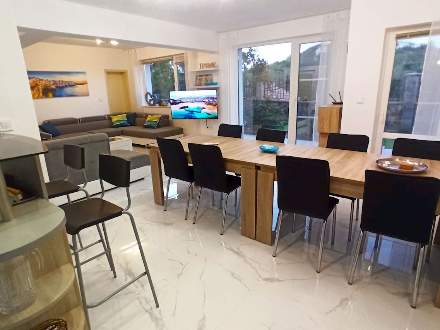
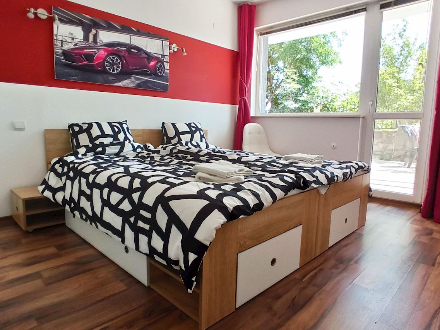
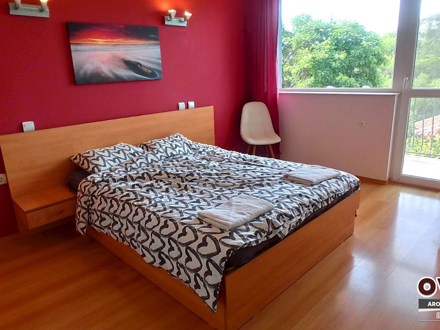
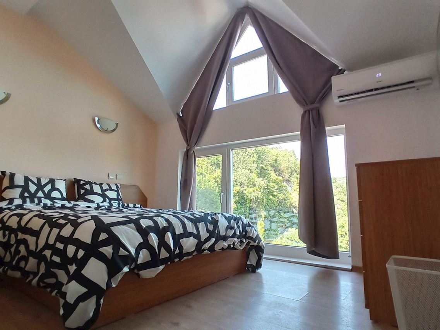
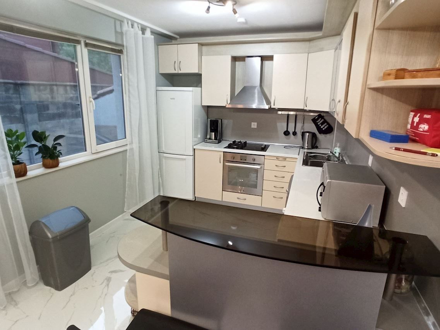
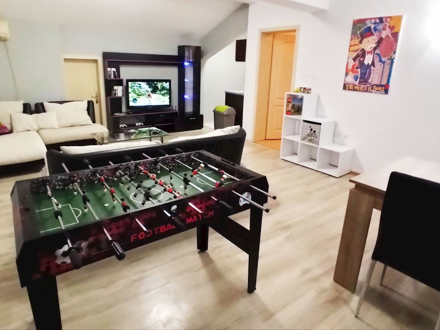
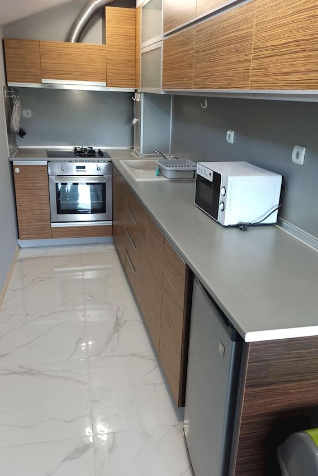
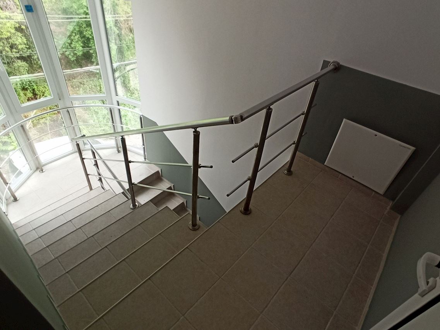
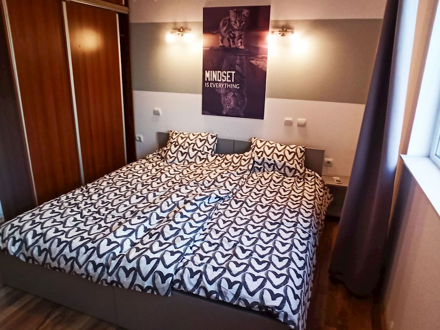
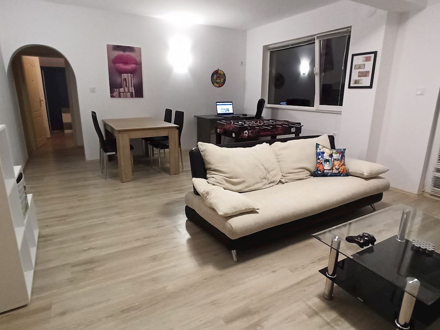
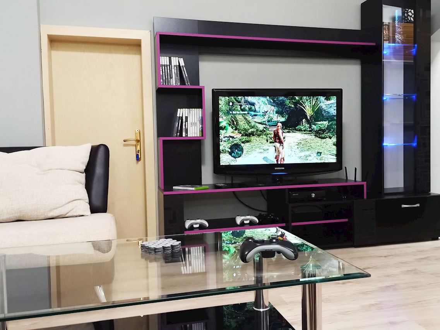
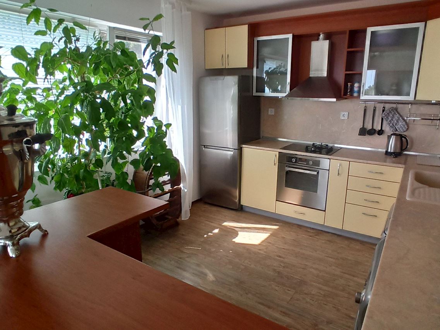
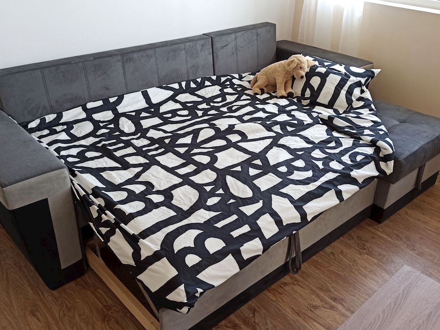
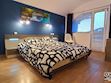
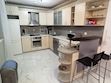
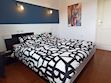
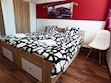
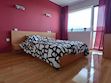
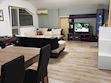
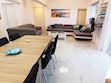
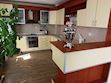
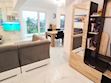
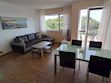
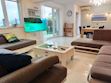
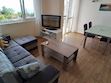
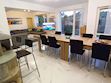
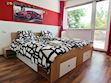
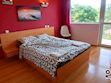
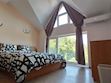
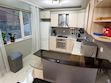
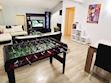
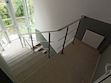
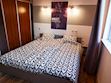
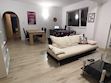
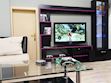
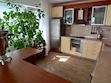
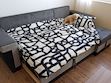
On the car-free street are a gym and garage (currently not available) with separate entrances. Here there is also a small entrance to the front door on the 1st floor. To the side of the villa is an enclosed courtyard with space to park a car.On the first floor, which is the ground floor relative to the back garden, you enter a huge living room with large open kitchen, a toilet and 1 bedroom (with 2 single beds) with en-suite bathroom. The sofa in the living room can easily be converted into a single bed.From the living room, you also enter a large staircase with full glass facade. On the 2nd floor is a hallway with toilet, living room with large open kitchen and 3 bedrooms (2 with double beds and 1 with 2 single beds) with en-suite private bathrooms. The sofa in the living room can easily be converted into a double bed. On the 3rd floor there is a hallway with toilet, a large living room/gameroom with open kitchen and 2 bedrooms (both with double beds) with en-suite private bathrooms. A full-length south-facing balcony can be accessed from the living room and the southern bedroom.Each floor can be used as a separate lockable flat if desired.The south-facing garden can be accessed from the courtyard or via the living room and bedroom on the 1st floor. Behind the courtyard in the garden is the swimming pool with surrounding terraces for tanning. There is also a sandpit for the little ones to build castles. On the other side of the garden, under a vine-covered pergula, there is another terrace with tables for the whole family to enjoy a dinner or barbecue together outside. Barbecues are ready for use (1x gas, 1x electric).
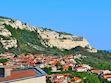
Villa Ovidius is in a perfect location. The villa is only 75 metres from the main regional road running through the middle of Balchik, and yet the villa is only 550 metres from the sea and the promenade with all kinds of shops, cafés and restaurants.Distances:Nearest supermarket: 100 MetresSmaller supermarket: 300 MetresLIDL Megastore: 2 KMDistance to restaurant: 300 MetresBus stop: 100 MetresHospital: 150 MetresSea and the promenade: 550 MetresPublic beach: 900 MetresBotanical Gardens and the Royal Palace: 1600 MetresGolf Courses (as many as 3 complete courses!): 4 KMAlbena Family Resort and Beaches: 8 KMAlbena Water Park: 8 KMGolden Sands: 17 KMTopola Skies Action & Water Park: 10 KMCape Kaliakra: 25 KMVarna City: 30 KMVarna Airport: 35 KM
Basic information
- Pets allowed: none
- Type of property: holiday house
- is located in: Housing estate
- type of building: Multiple-family dwelling
- Total number of floors in the building above the ground floor: 2
- size of property: 500 m²
- year of construction: 2007
- Year of the last complete renovation : 2021
- detached house
- not observable from the street
- no youth groups
- non-smoking
- Number of bedrooms: 6
- Number of bathrooms: 9
Top features
- WiFi
- air conditioning: Everywhere
- heating: Everywhere
- underfloor heating: no
- balcony
- terrace
- garden: For sole use
- completely enclosed (by wall, fence or hedge)
- dog-proof by a fence (completely fenced in)
- outdoor pool
- ? for sole use
- ? maximum depth: 120 cm
- ? length: 500 cm
- ? width: 300 cm
- Total of private car parking spaces: 4
- ? of which garage spaces: None
- ? of which carport spaces: 1
- ? of which private outdoor parking spaces: 3
- distance to free communal parking spaces: 100 m
- distance to public multi-storey car park: 300 m
Sleeping
bedroom 11
- double bed (from 1.31 m to 1.50 m width)
bedroom 14
- 2x single bed
bedroom 17
- 2x single bed
bedroom 2
- double bed (from 1.51 m to 1.79 m width)
bedroom 5
- double bed (from 1.51 m to 1.79 m width)
bedroom 8
- double bed (from 1.31 m to 1.50 m width)
in the living area
- 2x double sofa bed for 2 people
- sofa bed for 1 person
Bathroom
bathroom 11
- shower
- basin
- toilet
bathroom 14
- shower
- basin
- toilet
bathroom 17
- shower
- basin
- toilet
bathroom 2
- shower
- basin
- toilet
bathroom 20
- toilet
bathroom 23
- toilet
bathroom 26
- toilet
bathroom 5
- shower
- basin
- toilet
bathroom 8
- shower
- basin
- toilet
Cooking/Living
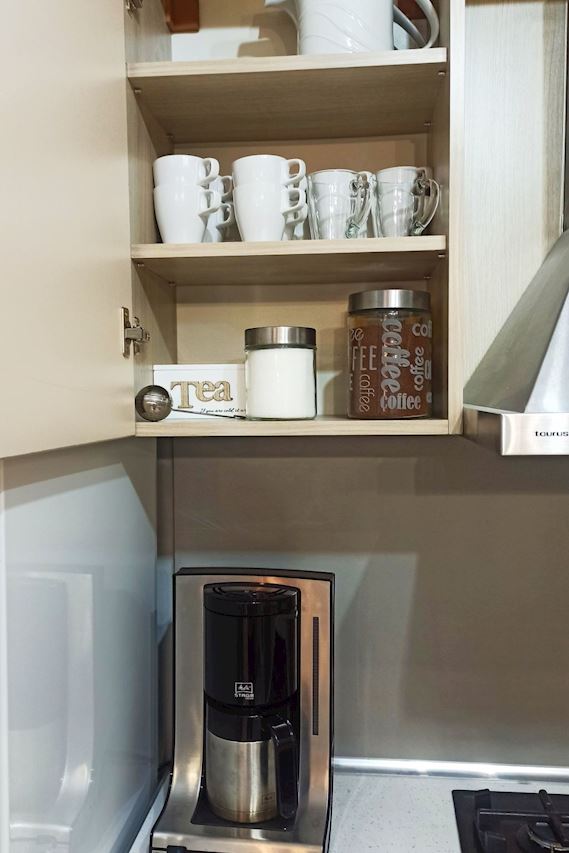
- coffee machine: filter coffee machine, coffee machine
- fridge/freezer: freezing compartment, deep freezer, fridge
- stove: ceramic hob, electric stove, gas hob, stove
- kitchen hood
- oven
- toaster
- microwave
- electric kettle
- dishwasher
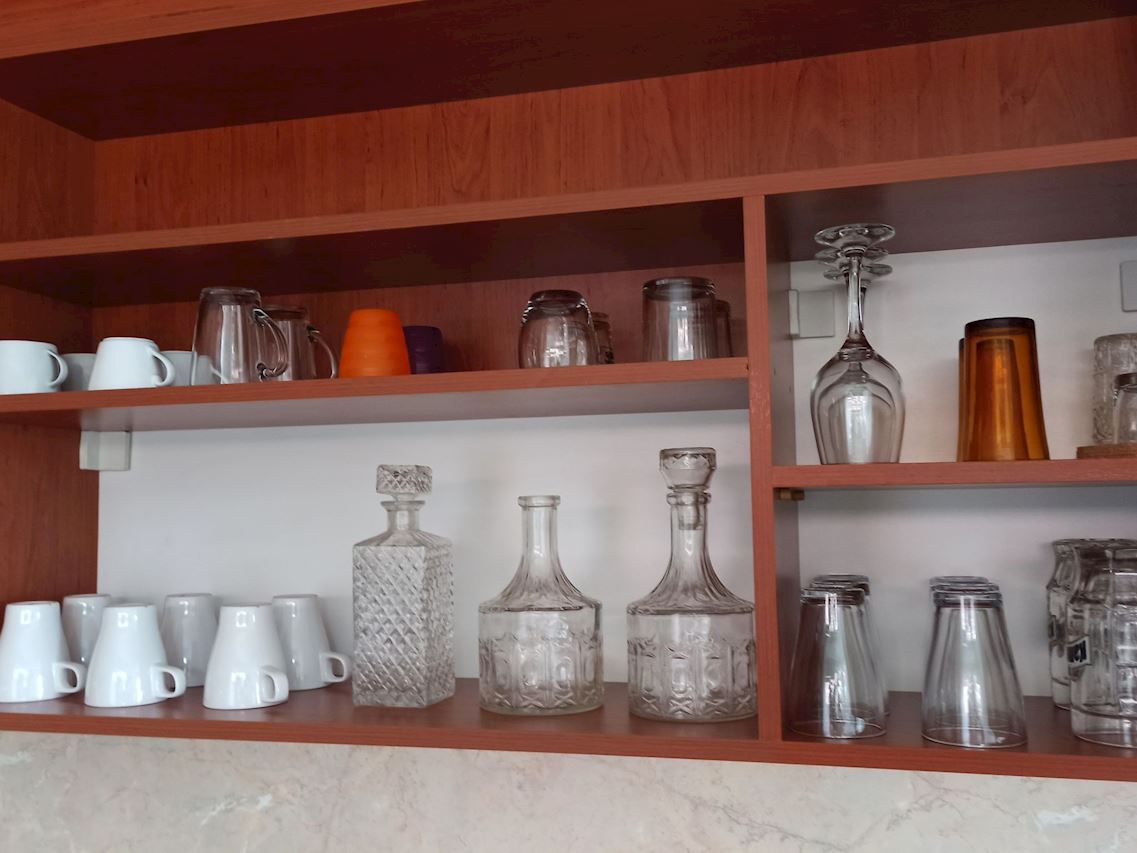
- dishtowels
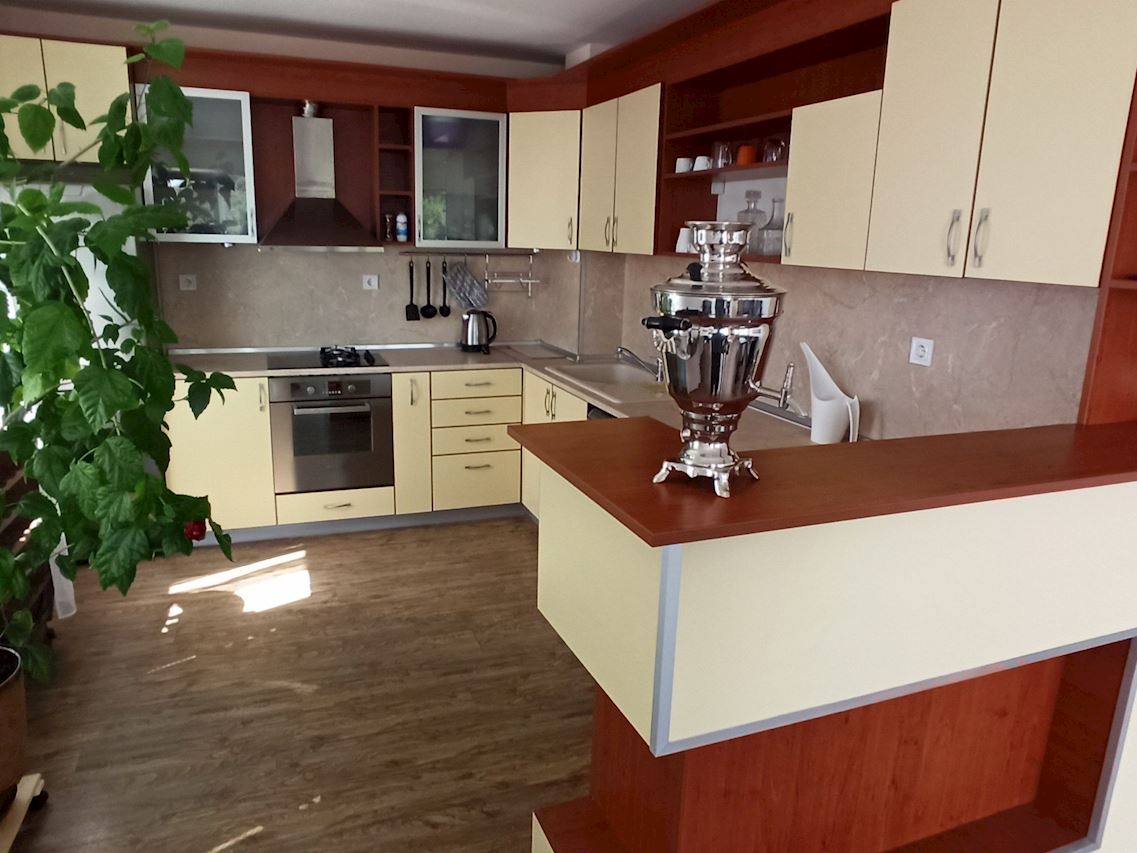
- size of kitchen: 35 m²
- number of dining tables: 7
- number of seats: 16
- number of living rooms: 3
- living room is dimmable
Entertainment
- TV: TV, cable TV
- DVD player
- games console
- party games for adults
- fitness equipment
For children
- high chair
- party games for children
Utility
- washing machine: For sole use in the object
- iron
- vaccum cleaner
- fan: 4
- single oven / fan heater / radiators
- smoke alarm
Sustainability
- Water saving appliances
- Renewable energy
- House Insulation
Outside area
- veranda
- outdoor furniture
- grill/barbecue: Gas grill
Surroundings
- view: sea/lake, valley
- Nearest town centre: 300 m
- Grocery store: 200 m
- going out: 400 m
- restaurant: 300 m
- train station: 35,0 km
- airport: 35,0 km
- motorway: 35,0 km
- port: 600 m
- distance public transport: 200 m
- beach: 900 m
- distance to the dog beach: 600 m
- concrete beach: 550 m
- sandy beach: 700 m
- water (sea, lake, etc.): 550 m
- sea: 550 m
- water sports: 600 m
- moorage: 600 m
- angling spot: 550 m
- public swimming pool: 700 m
- golf course: 3,0 km
- hiking trail: 5 m
- riding facility: 8,0 km
type of building: Multiple-family dwelling. size of property: 500m². year of construction: 2007.
Enjoy your holiday together with your whole family! Located on the outskirts of the centre of Balchik is Villa Ovid: a large and luxurious 3-storey villa with 6 bedrooms, each with a private en-suite bathroom, 3 living rooms, 3 kitchens, 3 toilets a gym and balconies on the 1st and 2nd floors with panoramic sea views. All bedrooms and living rooms are air-conditioned. In the backyard with also sea views there is a private pool, terraces and a pergula seating area under the grape bushes to have dinner or bbq with the whole family. From all rooms on all floors and even from the back garden you have a stunning panoramic sea view of the black sea and the bays and lights of Albena and Golden Sands.
At the back of the villa is the south-facing elevated private garden, which can be accessed both from outside (via the enclosed courtyard) and from the living room and bedroom on the ground floor. The garden is decorated with lots of greenery and beautiful rose bushes that bloom almost all year round. Numerous edible fruits, such as apples, grapes, persimmons, strawberries, peppermint and figs also grow in the garden, all of which can be freely consumed by the tenants.In this backyard lies the outdoor swimming pool surrounded by large terraces for sunbathing on beach chairs or drying out under the natural shelter of the half-high apple and persimmon trees. There is an artificial turf field that can be used for many purposes, for example to play games, for the children to sunbathe on or to enjoy the beautiful view. There is also a sandpit next to it for the little ones to build castles in. Near the kitchen is another grapevine-covered patio with a large terrace with dining tables, for the whole family to enjoy a dinner or barbecue together outside. Barbecues are ready for use (1x gas, 1x electric).From the backyard you have a stunning panoramic sea view of the black sea and the bays and lights of Albena and Golden Sands.
On the car-free street are a gym and garage (currently not available) with separate entrances. Here there is also a small entrance to the front door on the 1st floor. To the side of the villa is an enclosed courtyard with space to park a car.On the first floor, which is the ground floor relative to the back garden, you enter a huge living room with large open kitchen, a toilet and 1 bedroom (with 2 single beds) with en-suite bathroom. The sofa in the living room can easily be converted into a single bed.From the living room, you also enter a large staircase with full glass facade. On the 2nd floor is a hallway with toilet, living room with large open kitchen and 3 bedrooms (2 with double beds and 1 with 2 single beds) with en-suite private bathrooms. The sofa in the living room can easily be converted into a double bed. On the 3rd floor there is a hallway with toilet, a large living room/gameroom with open kitchen and 2 bedrooms (both with double beds) with en-suite private bathrooms. A full-length south-facing balcony can be accessed from the living room and the southern bedroom.Each floor can be used as a separate lockable flat if desired.The south-facing garden can be accessed from the courtyard or via the living room and bedroom on the 1st floor. Behind the courtyard in the garden is the swimming pool with surrounding terraces for tanning. There is also a sandpit for the little ones to build castles. On the other side of the garden, under a vine-covered pergula, there is another terrace with tables for the whole family to enjoy a dinner or barbecue together outside. Barbecues are ready for use (1x gas, 1x electric).
Villa Ovidius is in a perfect location. The villa is only 75 metres from the main regional road running through the middle of Balchik, and yet the villa is only 550 metres from the sea and the promenade with all kinds of shops, cafés and restaurants.Distances:Nearest supermarket: 100 MetresSmaller supermarket: 300 MetresLIDL Megastore: 2 KMDistance to restaurant: 300 MetresBus stop: 100 MetresHospital: 150 MetresSea and the promenade: 550 MetresPublic beach: 900 MetresBotanical Gardens and the Royal Palace: 1600 MetresGolf Courses (as many as 3 complete courses!): 4 KMAlbena Family Resort and Beaches: 8 KMAlbena Water Park: 8 KMGolden Sands: 17 KMTopola Skies Action & Water Park: 10 KMCape Kaliakra: 25 KMVarna City: 30 KMVarna Airport: 35 KM
Basic information
- Pets allowed: none
- Type of property: holiday house
- is located in: Housing estate
- type of building: Multiple-family dwelling
- Total number of floors in the building above the ground floor: 2
- size of property: 500 m²
- year of construction: 2007
- Year of the last complete renovation : 2021
- detached house
- not observable from the street
- no youth groups
- non-smoking
- Number of bedrooms: 6
- Number of bathrooms: 9
Top features
- WiFi
- air conditioning: Everywhere
- heating: Everywhere
- underfloor heating: no
- balcony
- terrace
- garden: For sole use
- completely enclosed (by wall, fence or hedge)
- dog-proof by a fence (completely fenced in)
- outdoor pool
- ? for sole use
- ? maximum depth: 120 cm
- ? length: 500 cm
- ? width: 300 cm
- Total of private car parking spaces: 4
- ? of which garage spaces: None
- ? of which carport spaces: 1
- ? of which private outdoor parking spaces: 3
- distance to free communal parking spaces: 100 m
- distance to public multi-storey car park: 300 m
Sleeping
bedroom 11
- double bed (from 1.31 m to 1.50 m width)
bedroom 14
- 2x single bed
bedroom 17
- 2x single bed
bedroom 2
- double bed (from 1.51 m to 1.79 m width)
bedroom 5
- double bed (from 1.51 m to 1.79 m width)
bedroom 8
- double bed (from 1.31 m to 1.50 m width)
in the living area
- 2x double sofa bed for 2 people
- sofa bed for 1 person
Bathroom
bathroom 11
- shower
- basin
- toilet
bathroom 14
- shower
- basin
- toilet
bathroom 17
- shower
- basin
- toilet
bathroom 2
- shower
- basin
- toilet
bathroom 20
- toilet
bathroom 23
- toilet
bathroom 26
- toilet
bathroom 5
- shower
- basin
- toilet
bathroom 8
- shower
- basin
- toilet
Cooking/Living
- coffee machine: filter coffee machine, coffee machine
- fridge/freezer: freezing compartment, deep freezer, fridge
- stove: ceramic hob, electric stove, gas hob, stove
- kitchen hood
- oven
- toaster
- microwave
- electric kettle
- dishwasher
- dishtowels
- size of kitchen: 35 m²
- number of dining tables: 7
- number of seats: 16
- number of living rooms: 3
- living room is dimmable
Entertainment
- TV: TV, cable TV
- DVD player
- games console
- party games for adults
- fitness equipment
For children
- high chair
- party games for children
Utility
- washing machine: For sole use in the object
- iron
- vaccum cleaner
- fan: 4
- single oven / fan heater / radiators
- smoke alarm
Sustainability
- Water saving appliances
- Renewable energy
- House Insulation
Outside area
- veranda
- outdoor furniture
- grill/barbecue: Gas grill
Surroundings
- view: sea/lake, valley
- Nearest town centre: 300 m
- Grocery store: 200 m
- going out: 400 m
- restaurant: 300 m
- train station: 35,0 km
- airport: 35,0 km
- motorway: 35,0 km
- port: 600 m
- distance public transport: 200 m
- beach: 900 m
- distance to the dog beach: 600 m
- concrete beach: 550 m
- sandy beach: 700 m
- water (sea, lake, etc.): 550 m
- sea: 550 m
- water sports: 600 m
- moorage: 600 m
- angling spot: 550 m
- public swimming pool: 700 m
- golf course: 3,0 km
- hiking trail: 5 m
- riding facility: 8,0 km
type of building: Multiple-family dwelling. size of property: 500m². year of construction: 2007.
Map of the area
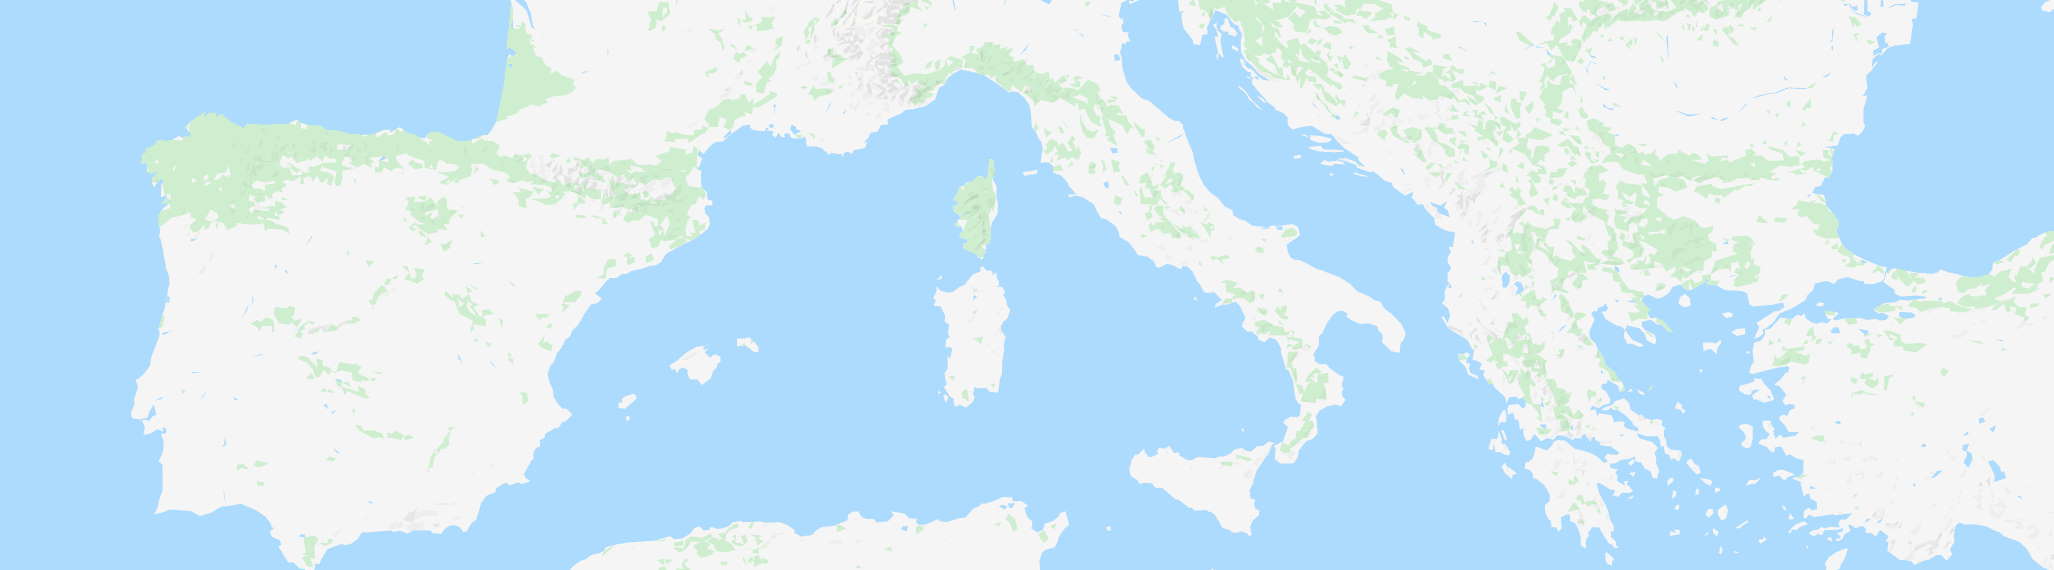
Click to show the map
Calendar
| Available | Gebucht |
| October 2026 | ||||||
| Mon | Tue | Wed | Thu | Fri | Sat | Sun |
| 1 | 2 | 3 | 4 | |||
| 5 | 6 | 7 | 8 | 9 | 10 | 11 |
| 12 | 13 | 14 | 15 | 16 | 17 | 18 |
| 19 | 20 | 21 | 22 | 23 | 24 | 25 |
| 26 | 27 | 28 | 29 | 30 | 31 | |
| November 2026 | ||||||
| Mon | Tue | Wed | Thu | Fri | Sat | Sun |
| 1 | ||||||
| 2 | 3 | 4 | 5 | 6 | 7 | 8 |
| 9 | 10 | 11 | 12 | 13 | 14 | 15 |
| 16 | 17 | 18 | 19 | 20 | 21 | 22 |
| 23 | 24 | 25 | 26 | 27 | 28 | 29 |
| 30 | ||||||
| December 2026 | ||||||
| Mon | Tue | Wed | Thu | Fri | Sat | Sun |
| 1 | 2 | 3 | 4 | 5 | 6 | |
| 7 | 8 | 9 | 10 | 11 | 12 | 13 |
| 14 | 15 | 16 | 17 | 18 | 19 | 20 |
| 21 | 22 | 23 | 24 | 25 | 26 | 27 |
| 28 | 29 | 30 | 31 | |||
| January 2027 | ||||||
| Mon | Tue | Wed | Thu | Fri | Sat | Sun |
| 1 | 2 | 3 | ||||
| 4 | 5 | 6 | 7 | 8 | 9 | 10 |
| 11 | 12 | 13 | 14 | 15 | 16 | 17 |
| 18 | 19 | 20 | 21 | 22 | 23 | 24 |
| 25 | 26 | 27 | 28 | 29 | 30 | 31 |
| February 2027 | ||||||
| Mon | Tue | Wed | Thu | Fri | Sat | Sun |
| 1 | 2 | 3 | 4 | 5 | 6 | 7 |
| 8 | 9 | 10 | 11 | 12 | 13 | 14 |
| 15 | 16 | 17 | 18 | 19 | 20 | 21 |
| 22 | 23 | 24 | 25 | 26 | 27 | 28 |
| March 2027 | ||||||
| Mon | Tue | Wed | Thu | Fri | Sat | Sun |
| 1 | 2 | 3 | 4 | 5 | 6 | 7 |
| 8 | 9 | 10 | 11 | 12 | 13 | 14 |
| 15 | 16 | 17 | 18 | 19 | 20 | 21 |
| 22 | 23 | 24 | 25 | 26 | 27 | 28 |
| 29 | 30 | 31 | ||||
| April 2027 | ||||||
| Mon | Tue | Wed | Thu | Fri | Sat | Sun |
| 1 | 2 | 3 | 4 | |||
| 5 | 6 | 7 | 8 | 9 | 10 | 11 |
| 12 | 13 | 14 | 15 | 16 | 17 | 18 |
| 19 | 20 | 21 | 22 | 23 | 24 | 25 |
| 26 | 27 | 28 | 29 | 30 | ||
| May 2027 | ||||||
| Mon | Tue | Wed | Thu | Fri | Sat | Sun |
| 1 | 2 | |||||
| 3 | 4 | 5 | 6 | 7 | 8 | 9 |
| 10 | 11 | 12 | 13 | 14 | 15 | 16 |
| 17 | 18 | 19 | 20 | 21 | 22 | 23 |
| 24 | 25 | 26 | 27 | 28 | 29 | 30 |
| 31 | ||||||
| June 2027 | ||||||
| Mon | Tue | Wed | Thu | Fri | Sat | Sun |
| 1 | 2 | 3 | 4 | 5 | 6 | |
| 7 | 8 | 9 | 10 | 11 | 12 | 13 |
| 14 | 15 | 16 | 17 | 18 | 19 | 20 |
| 21 | 22 | 23 | 24 | 25 | 26 | 27 |
| 28 | 29 | 30 | ||||
| July 2027 | ||||||
| Mon | Tue | Wed | Thu | Fri | Sat | Sun |
| 1 | 2 | 3 | 4 | |||
| 5 | 6 | 7 | 8 | 9 | 10 | 11 |
| 12 | 13 | 14 | 15 | 16 | 17 | 18 |
| 19 | 20 | 21 | 22 | 23 | 24 | 25 |
| 26 | 27 | 28 | 29 | 30 | 31 | |
| August 2027 | ||||||
| Mon | Tue | Wed | Thu | Fri | Sat | Sun |
| 1 | ||||||
| 2 | 3 | 4 | 5 | 6 | 7 | 8 |
| 9 | 10 | 11 | 12 | 13 | 14 | 15 |
| 16 | 17 | 18 | 19 | 20 | 21 | 22 |
| 23 | 24 | 25 | 26 | 27 | 28 | 29 |
| 30 | 31 | |||||
| September 2027 | ||||||
| Mon | Tue | Wed | Thu | Fri | Sat | Sun |
| 1 | 2 | 3 | 4 | 5 | ||
| 6 | 7 | 8 | 9 | 10 | 11 | 12 |
| 13 | 14 | 15 | 16 | 17 | 18 | 19 |
| 20 | 21 | 22 | 23 | 24 | 25 | 26 |
| 27 | 28 | 29 | 30 | |||
Calendar updated 15-09-2026
Prices
| Period | Preis (EUR) |
|---|---|
| 17 October 2026 - 24 October 2026 | 1,666 per week |
| 24 October 2026 - 31 October 2026 | 1,666 per week |
| 31 October 2026 - 07 November 2026 | 1,666 per week |
| 07 November 2026 - 14 November 2026 | 1,666 per week |
| 14 November 2026 - 21 November 2026 | 1,666 per week |
| 21 November 2026 - 28 November 2026 | 1,666 per week |
| 28 November 2026 - 05 December 2026 | 1,666 per week |
| 05 December 2026 - 12 December 2026 | 1,666 per week |
| 12 December 2026 - 19 December 2026 | 2,008 per week |
| 19 December 2026 - 26 December 2026 | 4,061 per week |
| 26 December 2026 - 02 January 2027 | 4,061 per week |
Prices updated 23-09-2026
This holiday home can be booked and paid online
| ID | 94419 |
| Name | Familienvilla mit Meerblick "Arode Villa Ovid" |
| Area | Burgas, Bulgaria |
| Type | Apartment |
| Sleeps | 16 |
| Bedrooms | 6 |
| Bathrooms | 9 |
Facilities
Air conditioning
Balcony
Barbecue
Dishwasher
DSL (internet)
DVD player
Fenced
Freezer
Garden
Heating
Internet
Microwave
Non smoking
Oven
Shower
Swimming pool
Terrace
TV
Washing machine
WiFi
Activities
Fishing
Fitness
Riding
Request / Booking