"Torekov" mit Blick auf das Wasser Skåne, Sweden







Description
5 room holiday house (145 m2) in Torekov with room for 5 people.
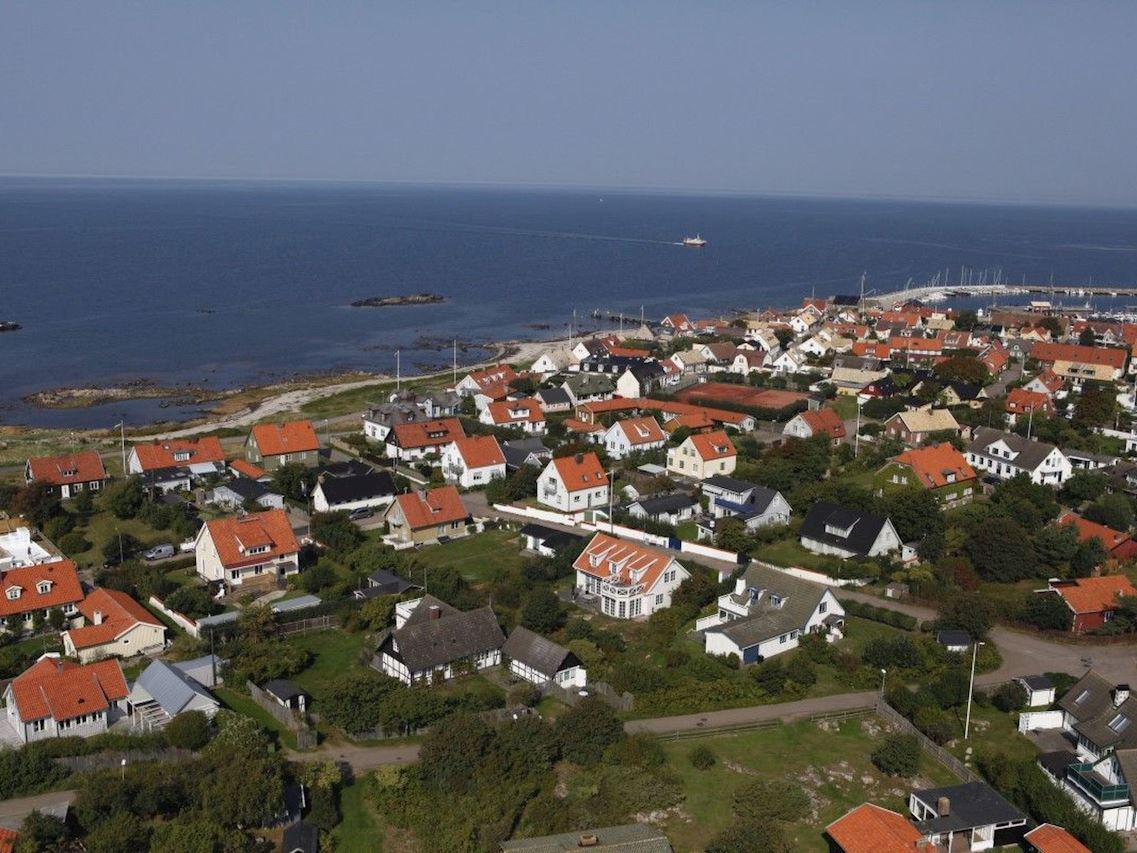
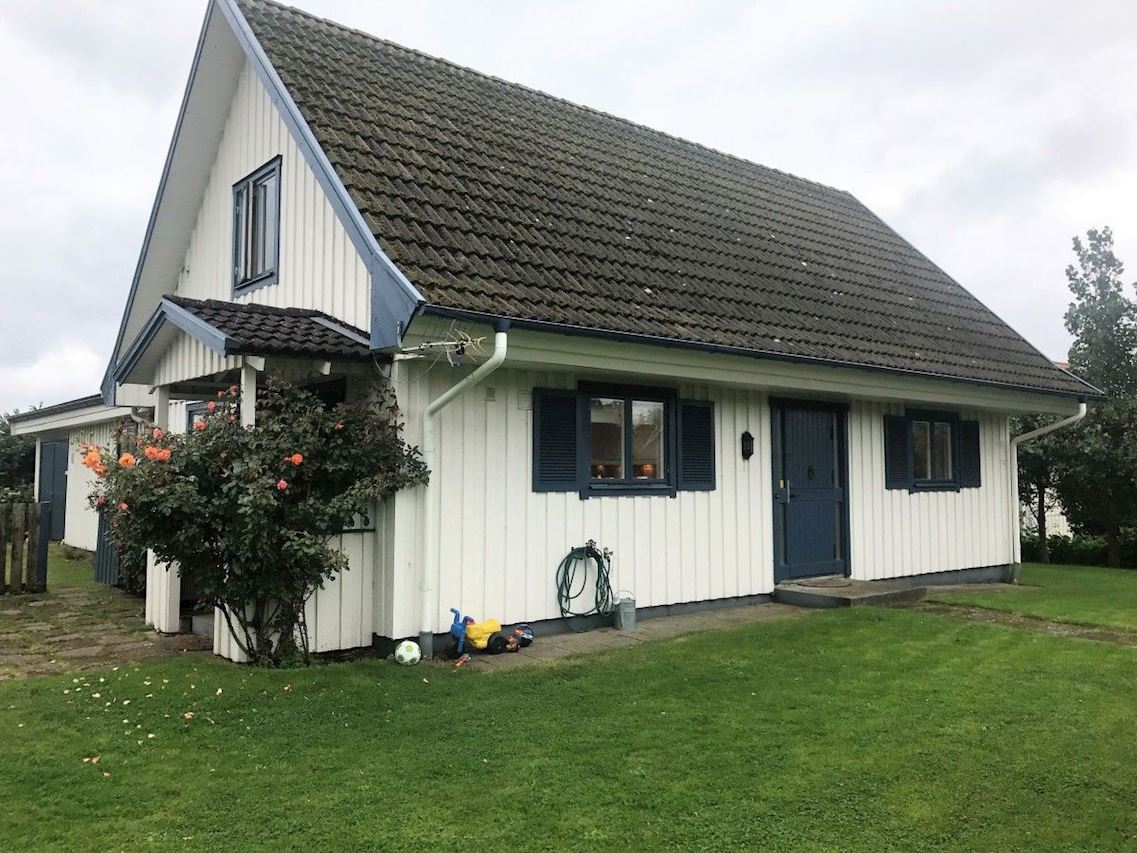
Comfortable house in the heart of the old fishing village Torekov
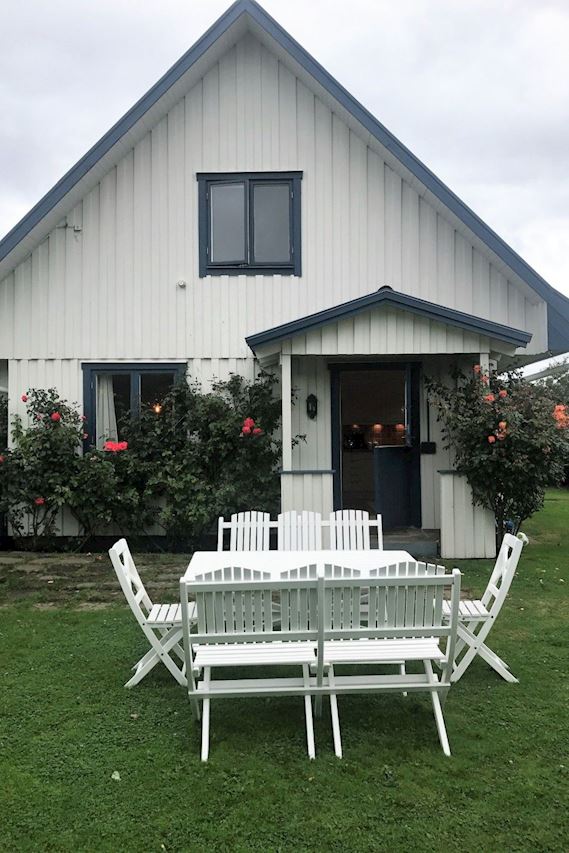
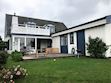
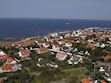
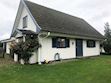
This beautiful and comfortable house is located in the heart of the old fishing village with a large secluded garden. It is an oasis from which to enjoy Torekov with sea views from the upper floor.
Everything Torekov has to offer is within walking distance: the sea, the renowned Ydrehall swimming pier “morgonbryggan”, the harbour, restaurants and shops. Morning and evening dips are encouraged thanks to proximity to the rocky swimming piers.
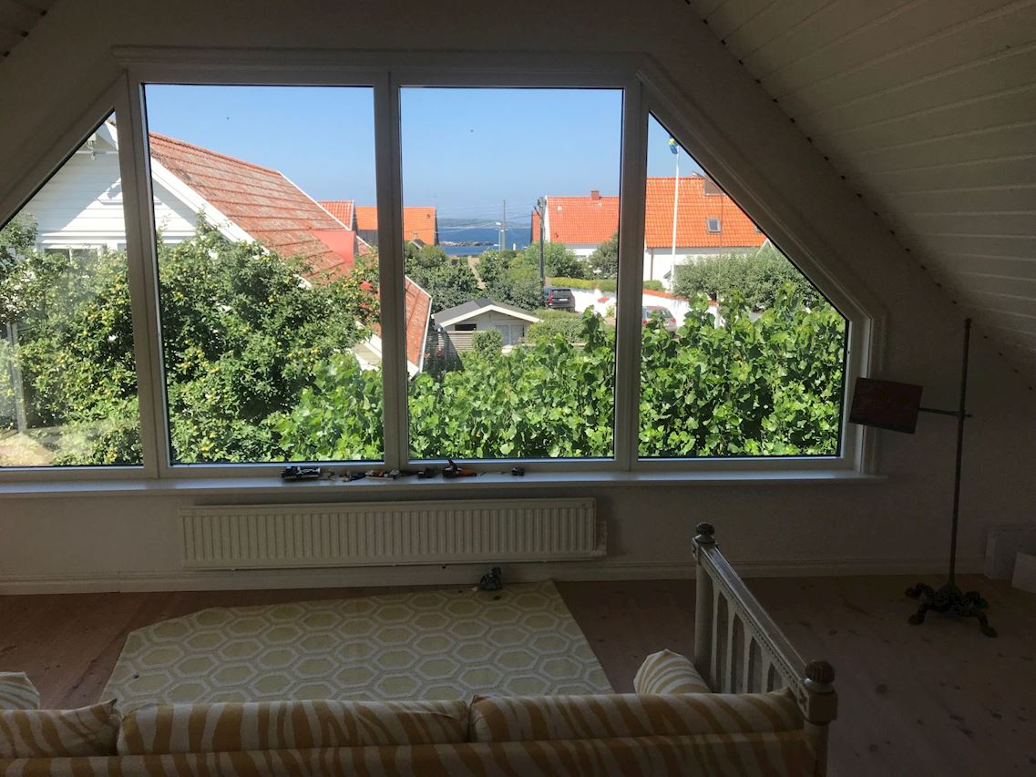
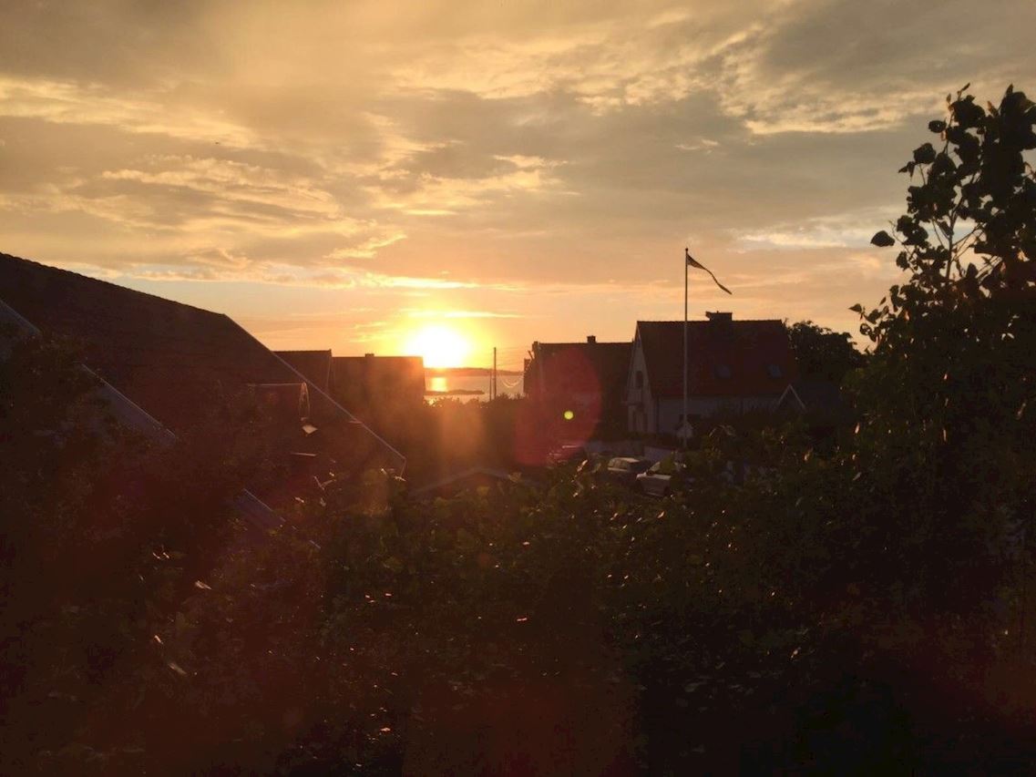
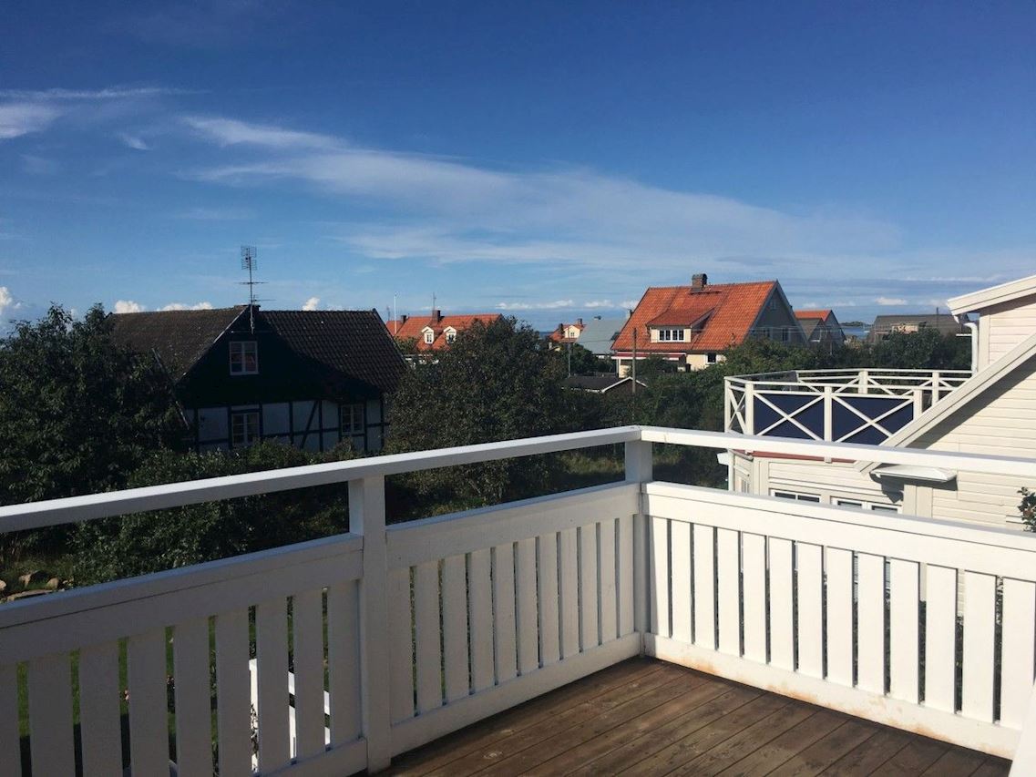
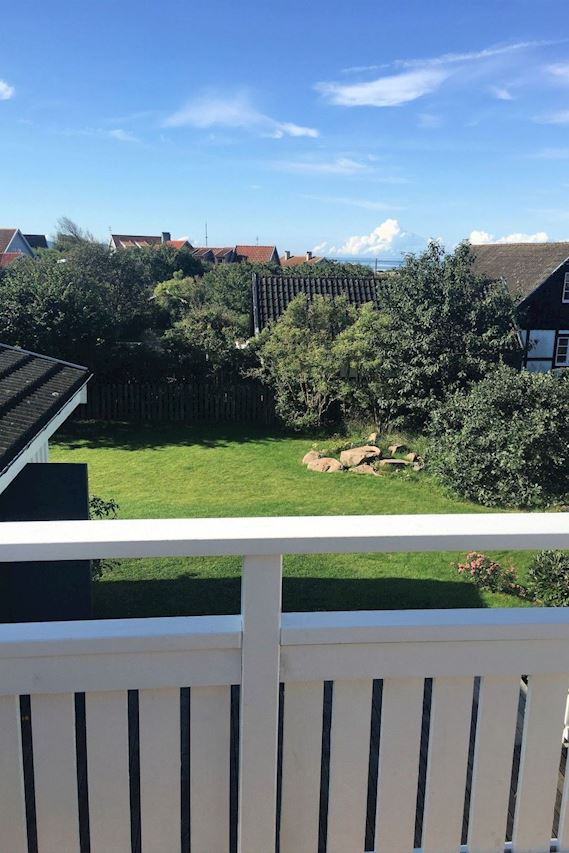
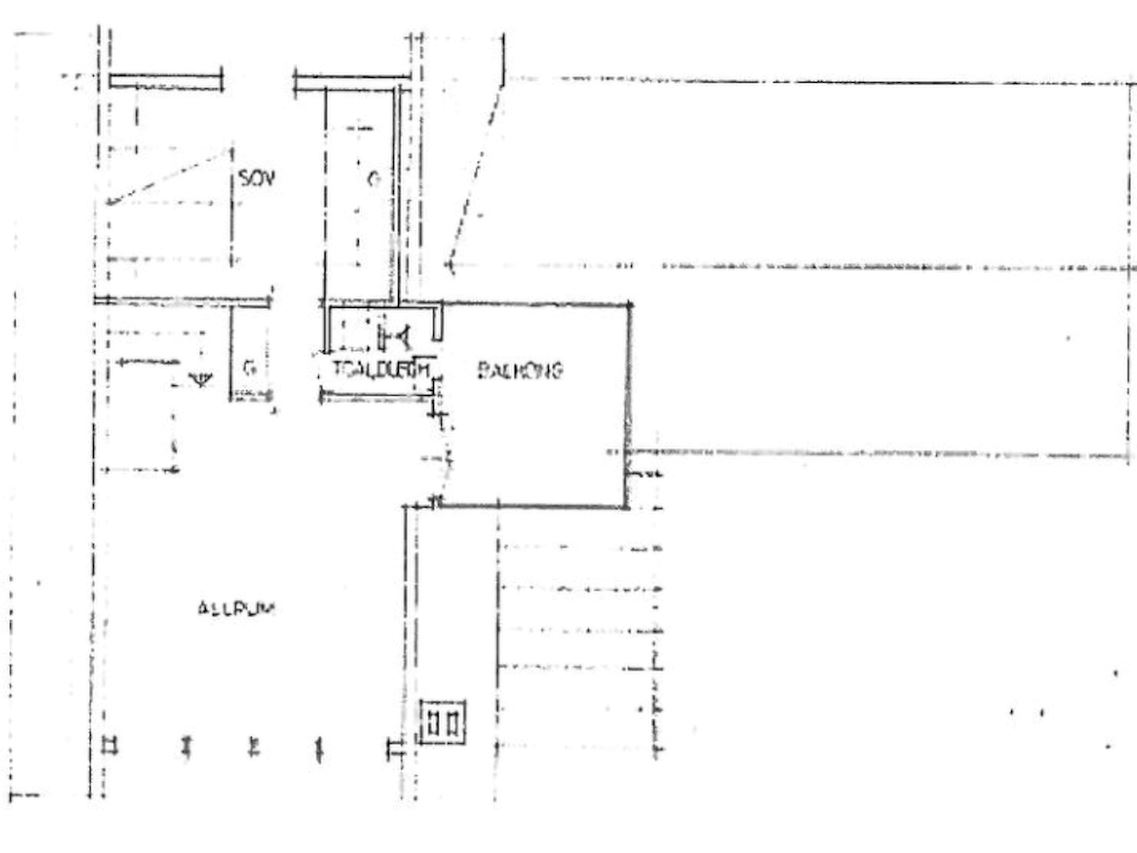
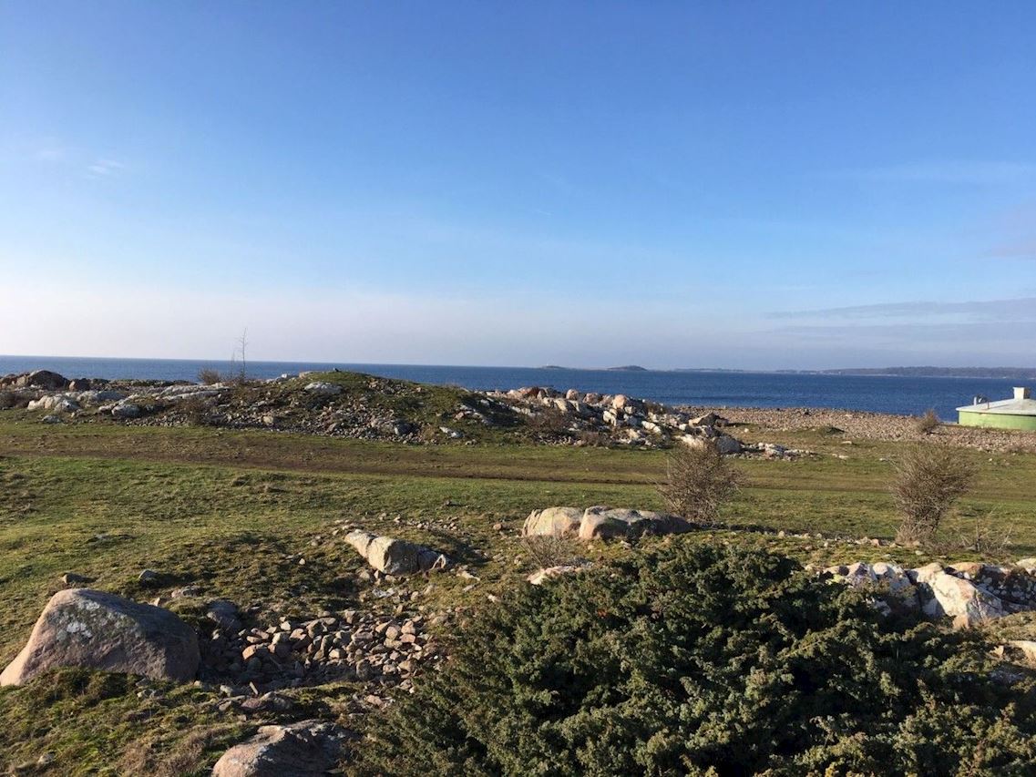
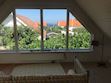
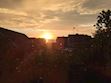
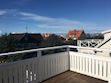
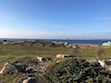
The large panoramic window upstairs looks out to sea with views of Hallands Väderö. Enjoy the evening light or the sun setting into the sea; step out on the balcony for a salty breeze and the sound of the sea.
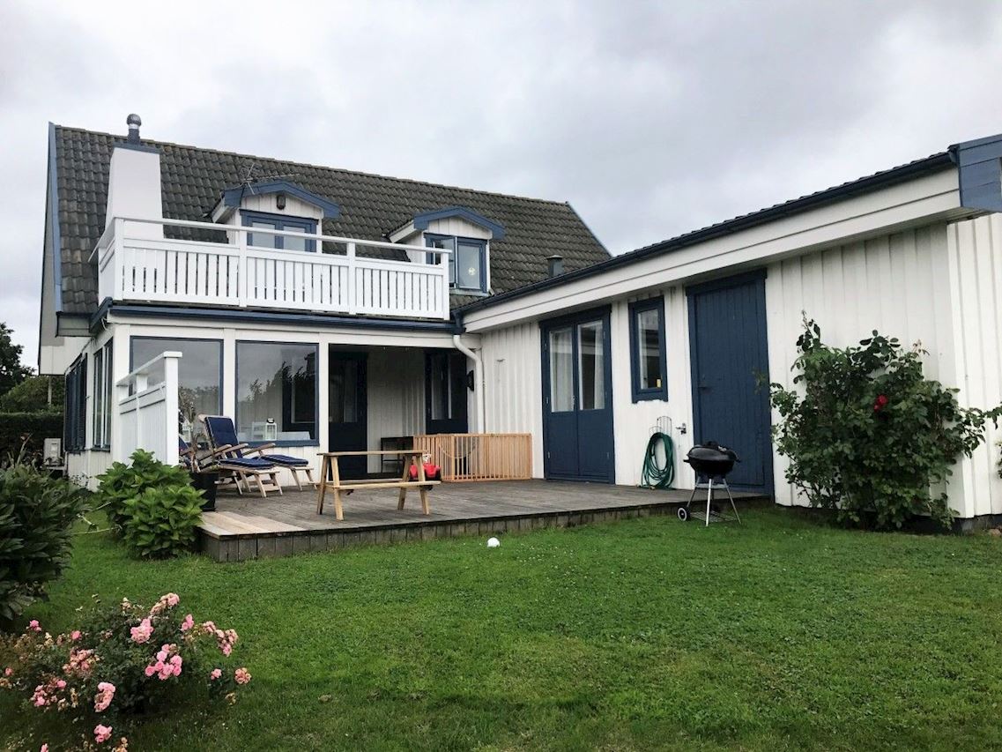
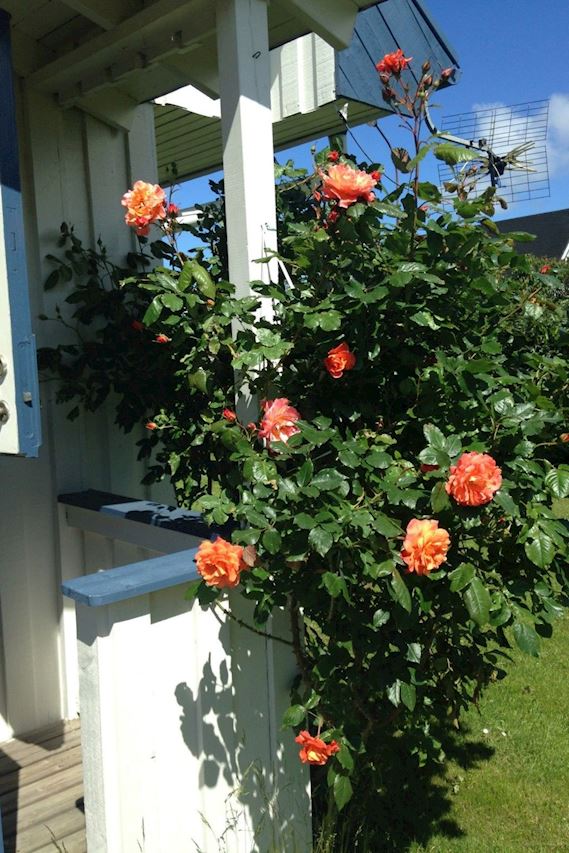
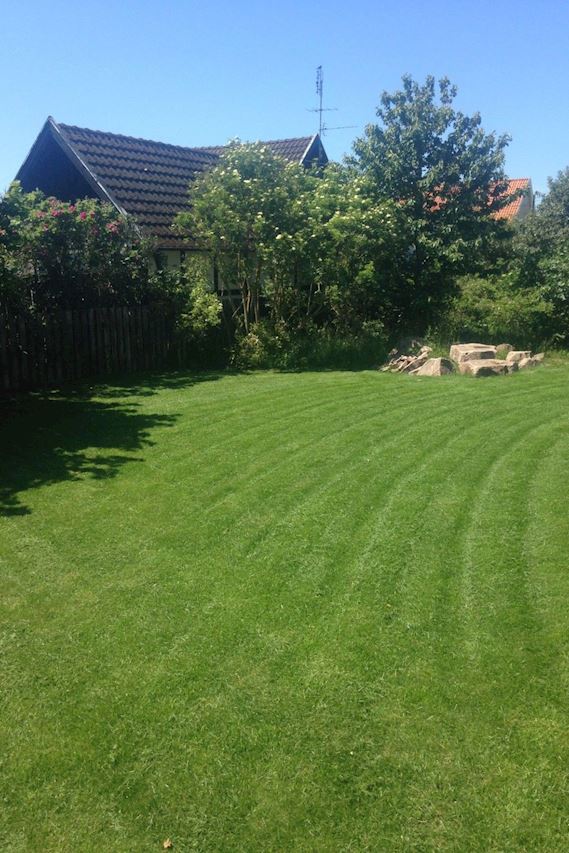
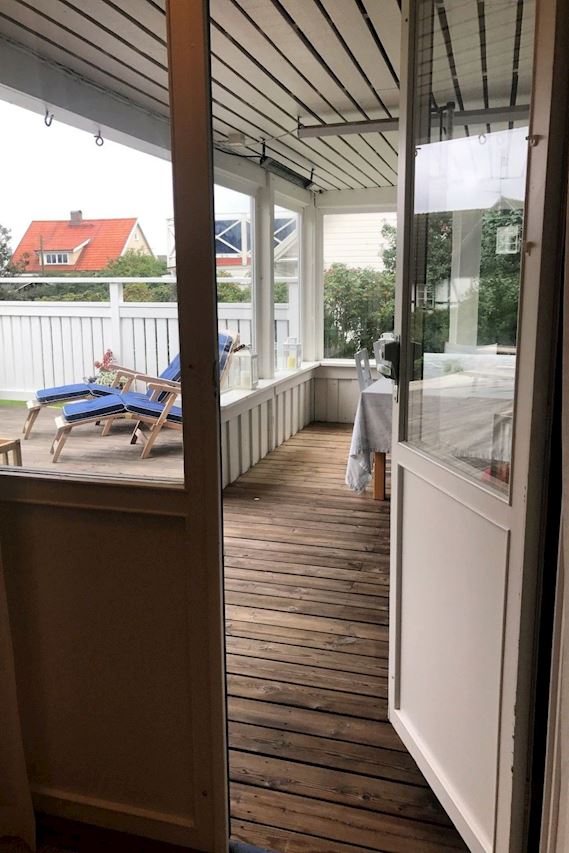
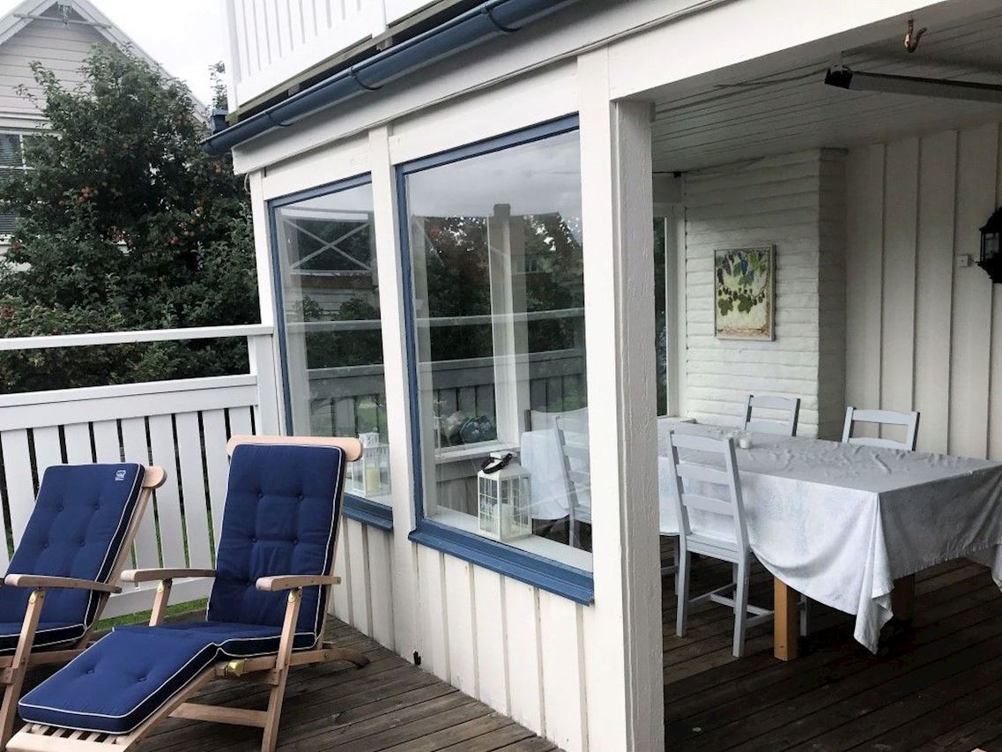
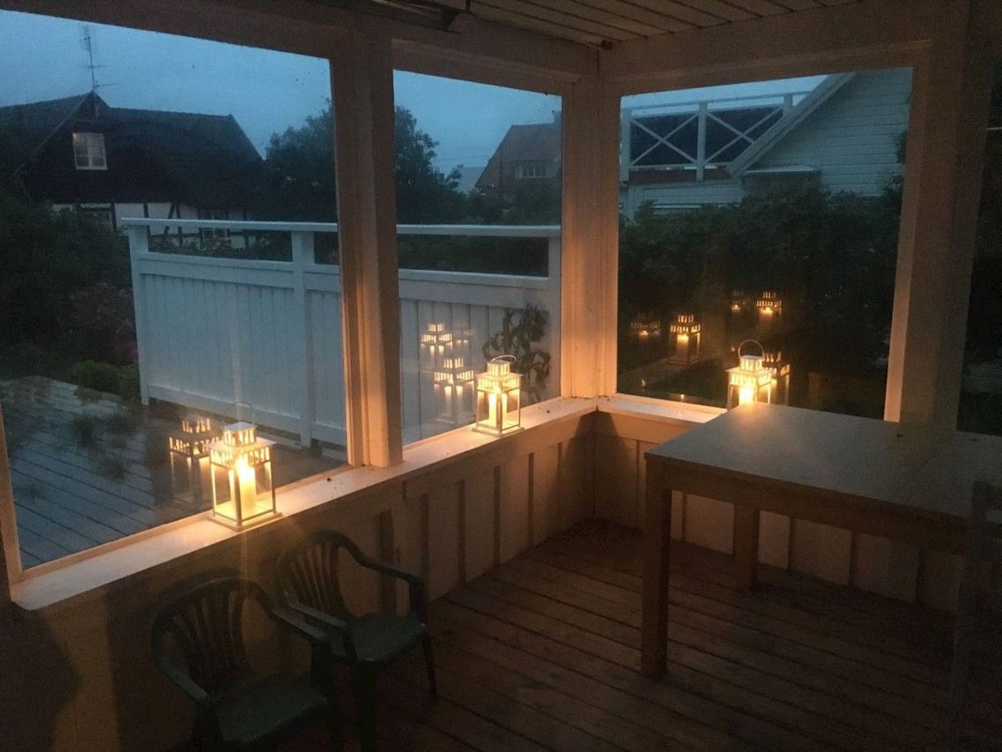
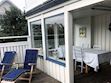
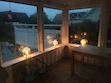
In the generous garden below there is plenty of room for children to play. The large terrace faces south west with deck chairs placed along the wall. In the glazed patio, a party of ten can sit at the dining table, late into the evening with infrared heating to ensure you are comfortable.
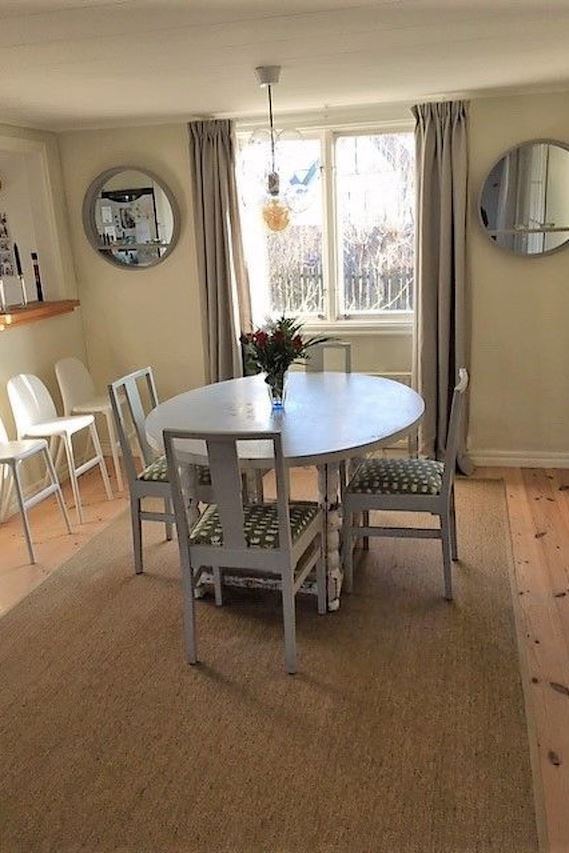
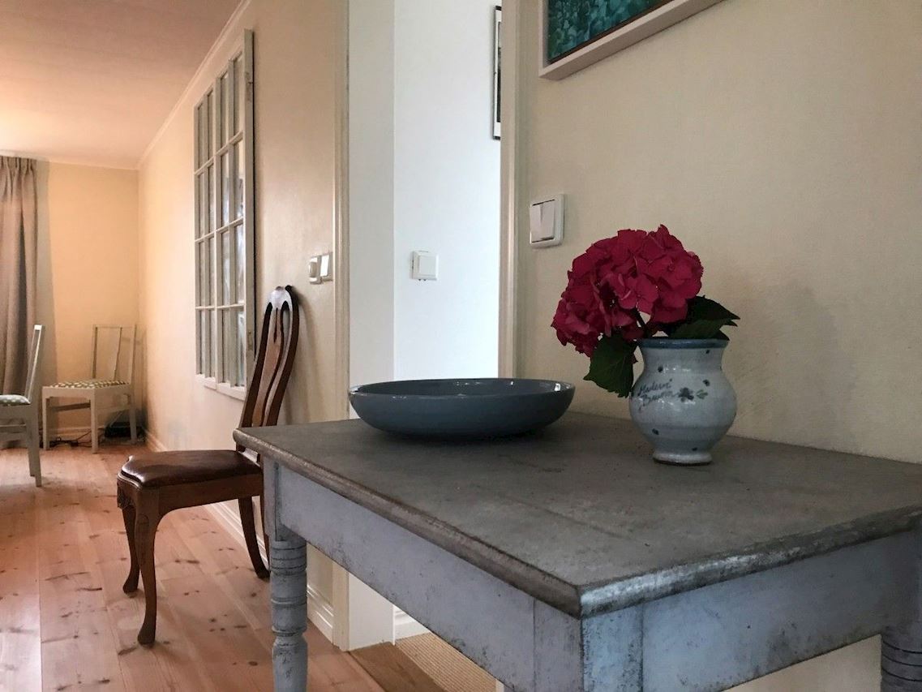
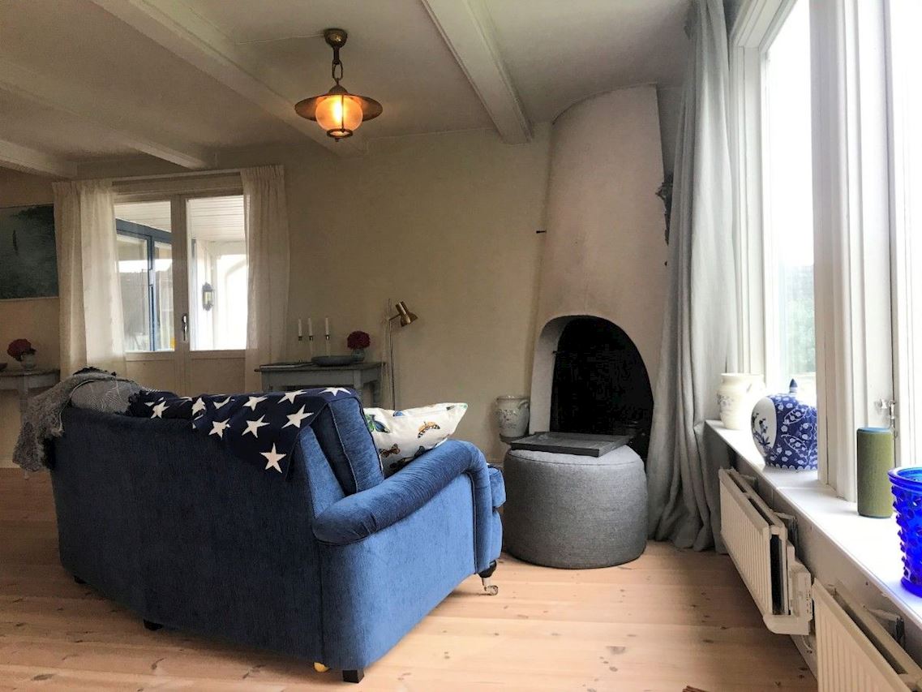
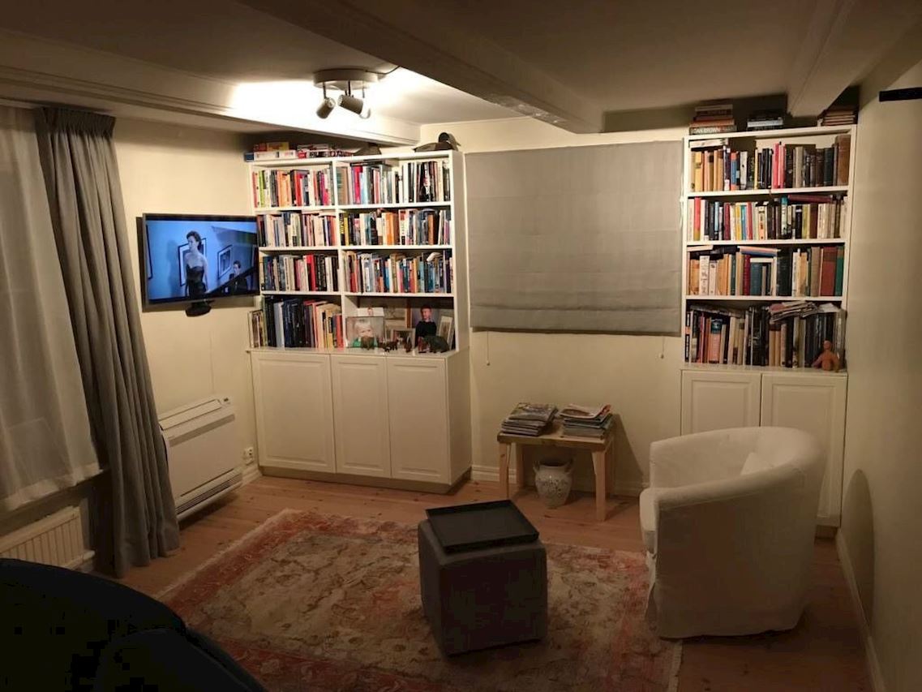
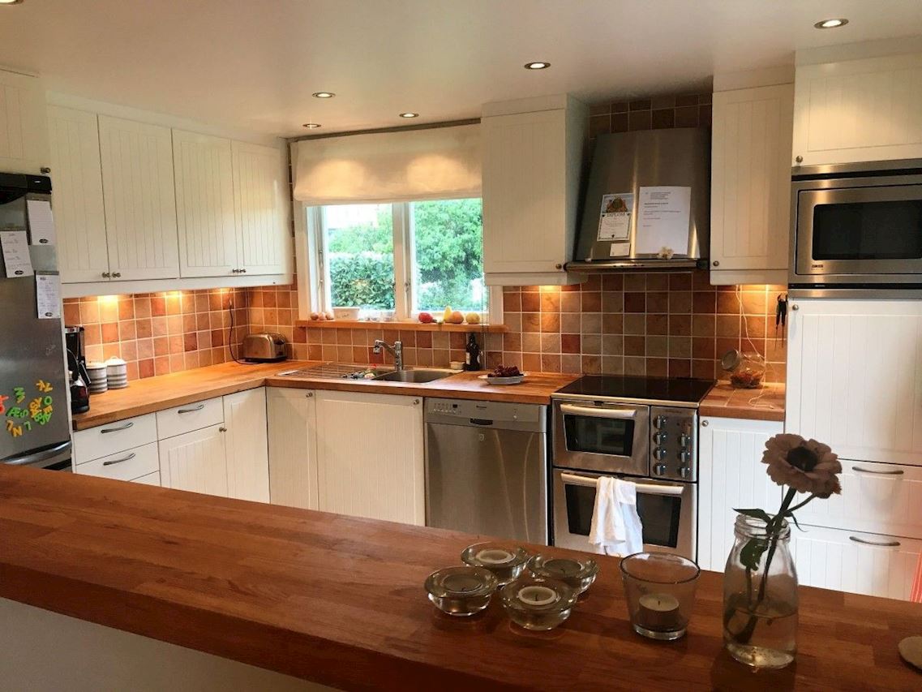
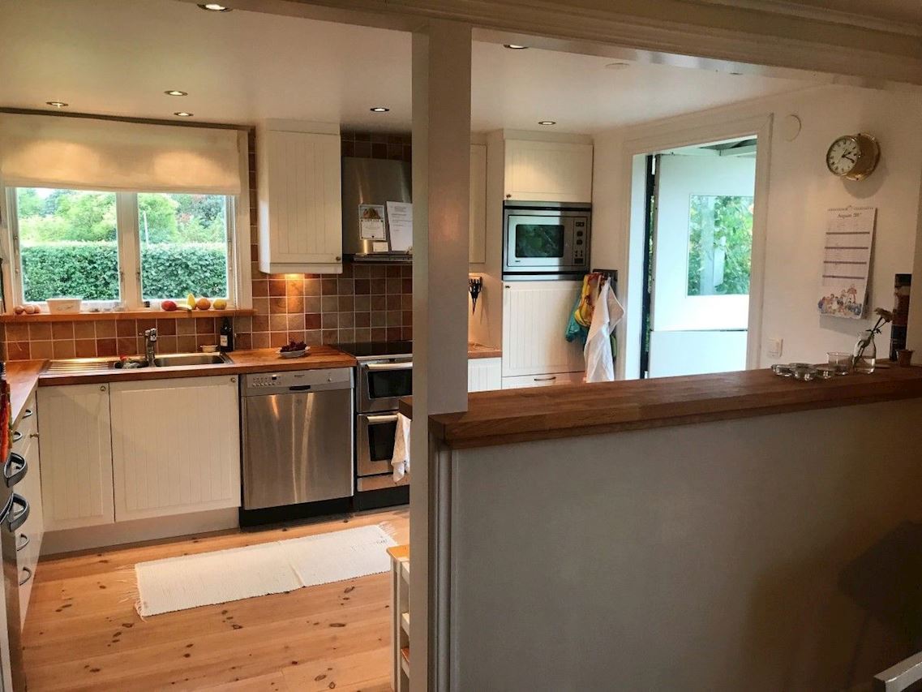
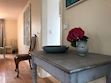
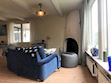
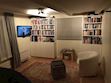
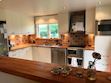
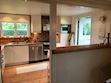
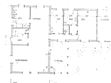
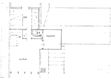
The open plan living room downstairs has a dining area, a sitting area as well as a playing area, ideal for relaxing or socialising with family and friends. The fireplace in the corner adds a wow factor. The kitchen is smartly divided from the living room through a half wall so those in the kitchen are part of the conversation. The door from the kitchen opens out to the east garden where breakfast and lunch is often enjoyed in the sun.
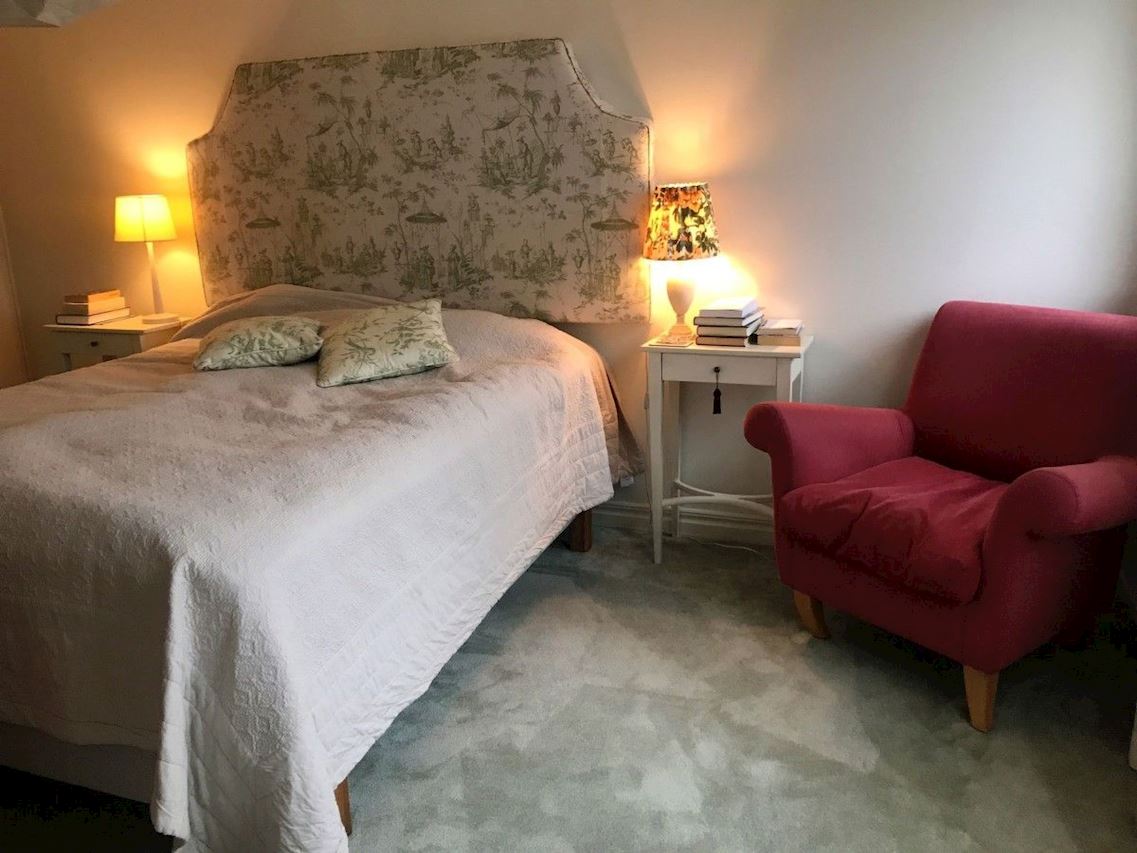
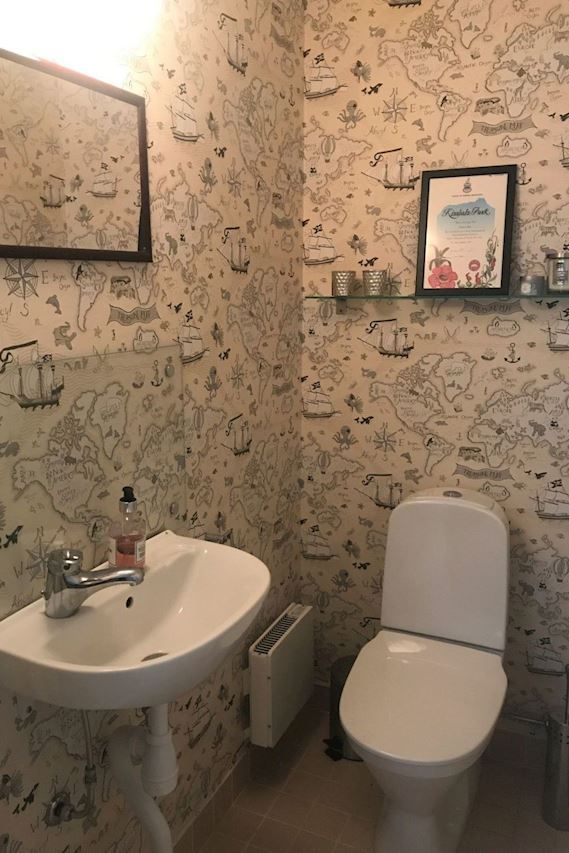
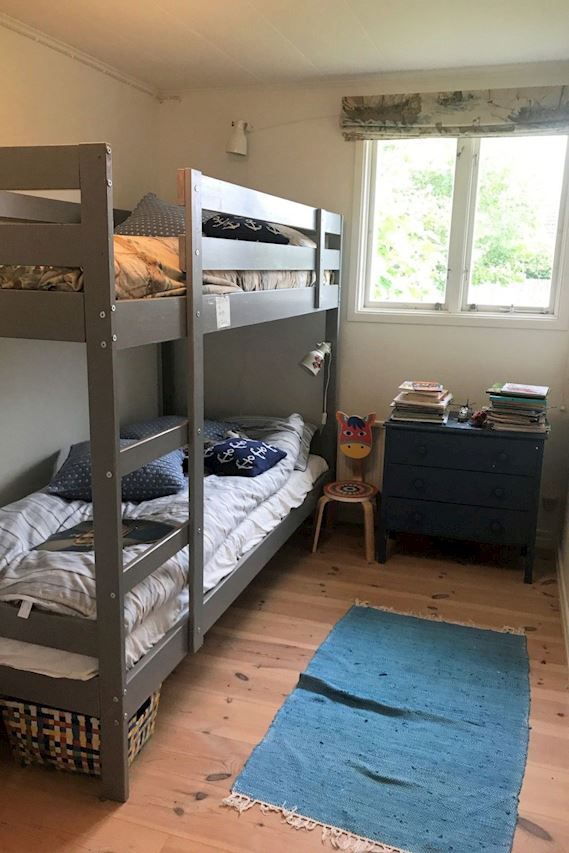
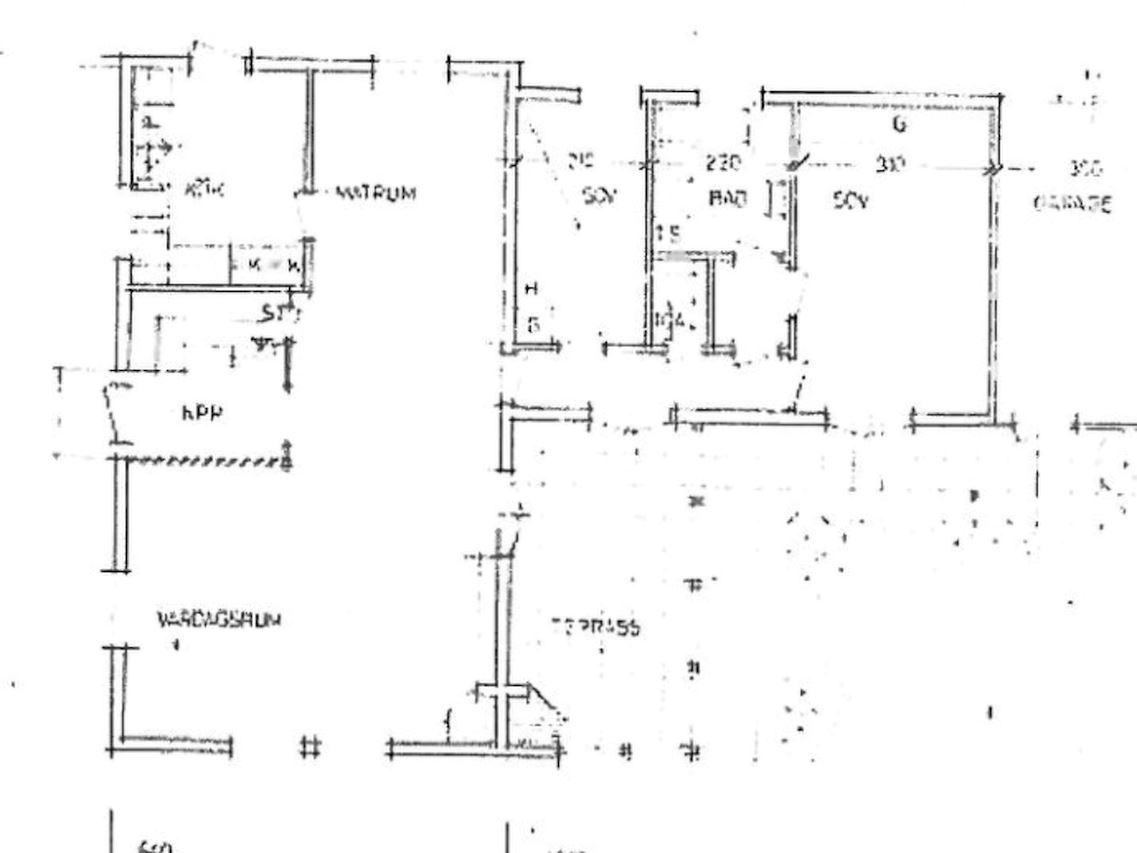
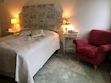
There are two bedrooms on the ground floor; a master bedroom with a double bed and a bedroom with bunk beds. The adjacent bathroom has a shower and laundry facilities. The guest lavatory is there as well.
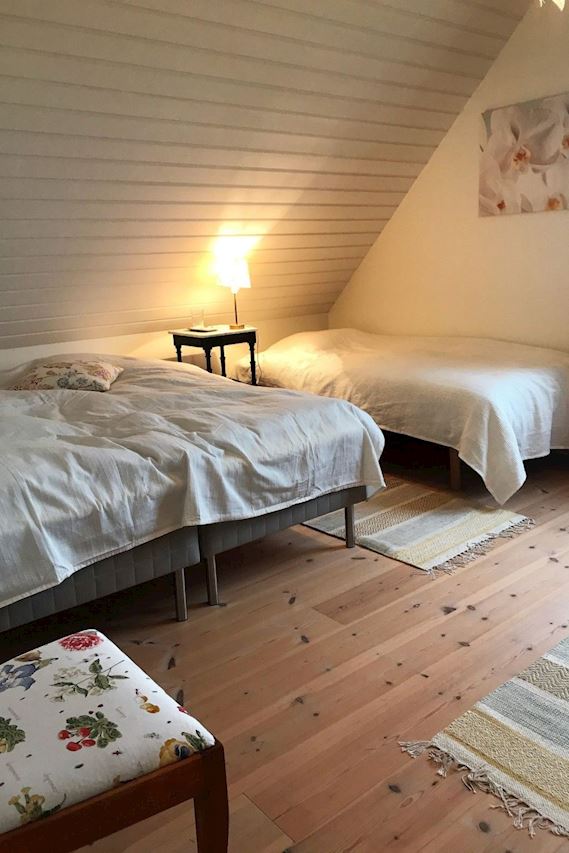
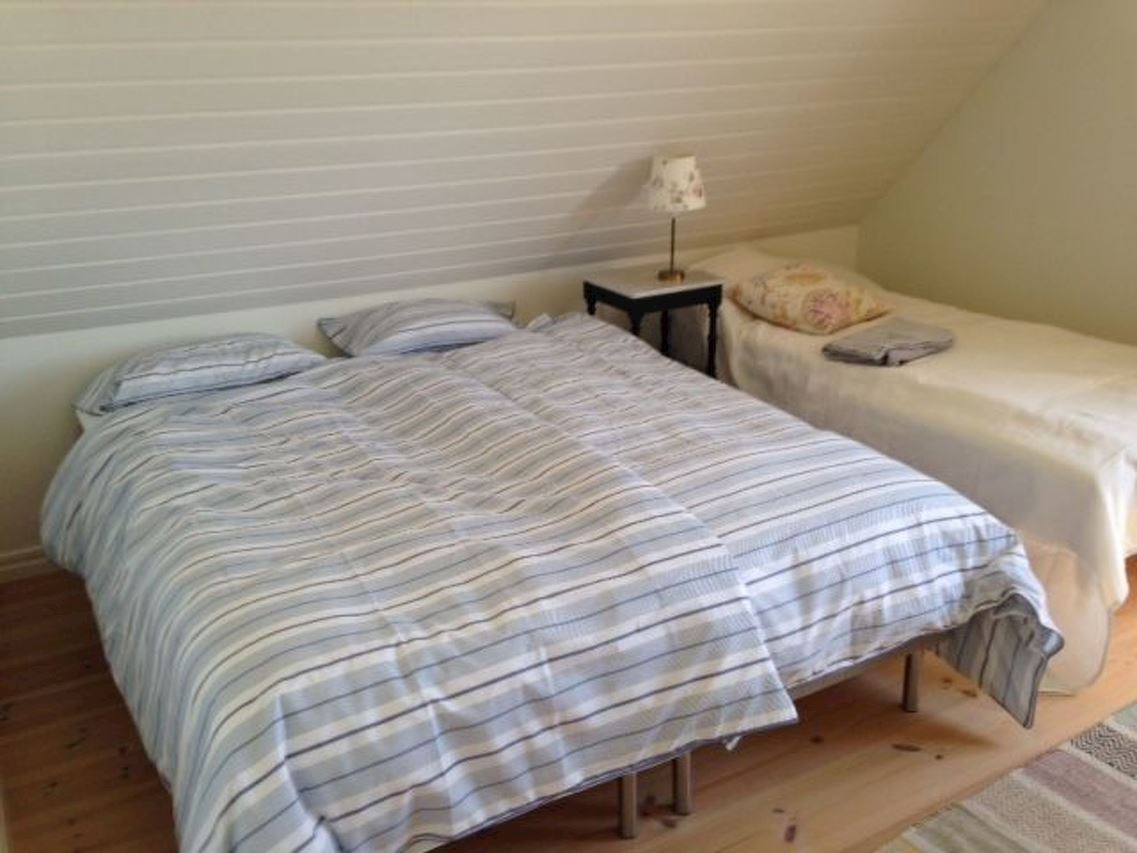
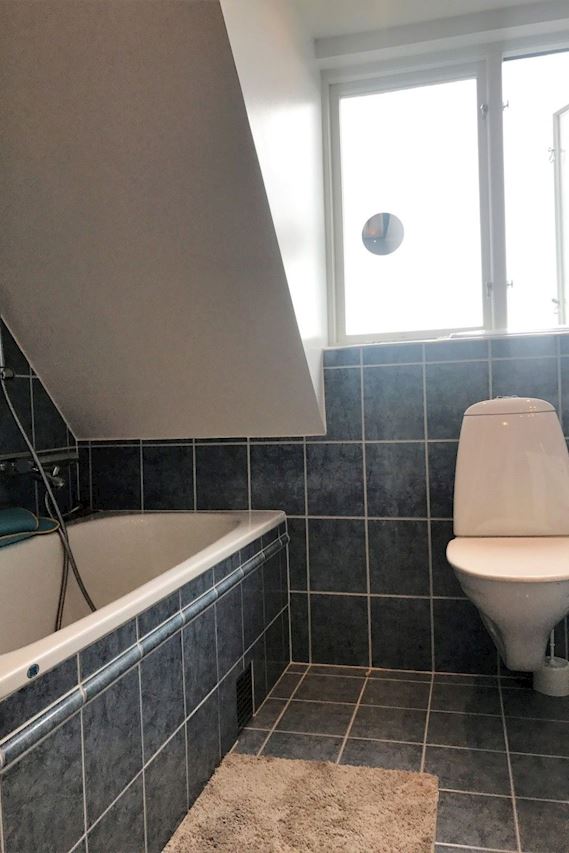
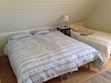
Upstairs there is a bedroom with a double bed (which can be split into twin beds) and a third bed. There is a bathtub and a lavatory in the blue-tiled bathroom next door.
This is a house for the whole family to enjoy inside and out, making the most of living outdoors during the idyllic summers.
In the generous garden below there is plenty of room for children to play. The large terrace faces south west with deck chairs placed along the wall. In the glazed patio, a party of ten can sit at the dining table, late into the evening with infrared heating to ensure you are comfortable.
The large panoramic window upstairs looks out to sea with views of Hallands Väderö. Enjoy the evening light or the sun setting into the sea; step out on the balcony for a salty breeze and the sound of the sea.
In the generous garden below there is plenty of room for children to play. The large terrace faces south west with deck chairs placed along the wall. In the glazed patio, a party of ten can sit at the dining table, late into the evening with infrared heating to ensure you are comfortable.
The open plan living room downstairs has a dining area, a sitting area as well as a playing area, ideal for relaxing or socialising with family and friends. The fireplace in the corner adds a wow factor. The kitchen is smartly divided from the living room through a half wall so those in the kitchen are part of the conversation. The door from the kitchen opens out to the east garden where breakfast and lunch is often enjoyed in the sun.
There are two bedrooms on the ground floor; a master bedroom with a double bed and a bedroom with bunk beds. The adjacent bathroom has a shower and laundry facilities. The guest lavatory is there as well.
Upstairs there is a bedroom with a double bed (which can be split into twin beds) and a third bed. There is a bathtub and a lavatory in the blue-tiled bathroom next door.
Everything Torekov has to offer is within walking distance: the sea, the renowned Ydrehall swimming pier “morgonbryggan”, the harbour, restaurants and shops. Because of the proximity to the rocky swimming jetty, morning and evening dips are encouraged.
Basic information
- Pets allowed: none
- type of building: Detached house
- Total number of floors in the building above the ground floor: 1
- size of property: 125 m²
- year of construction: 1969
- Year of the last complete renovation : 2007
- detached house
- non-smoking
- Number of bedrooms: 3
- Number of bathrooms: 2
Top features
- WiFi
- heating: Everywhere
- balcony
- terrace
- garden: For sole use
- completely enclosed (by wall, fence or hedge)
- Total of private car parking spaces: 2
- ? of which private outdoor parking spaces: 2
Sleeping
bedroom 2
- double bed (1.80 m width)
bedroom 4
- double bed (from 1.51 m to 1.79 m width)
- extra bed
bedroom 6
- bunk bed
Bathroom
bathroom 2
- shower
bathroom 4
- bath tub
Cooking/Living
- coffee machine: filter coffee machine
- fridge/freezer: deep freezer, fridge
- stove: electric stove, stove
- oven
- toaster
- microwave
- electric kettle
- dishwasher
- fireplace
Entertainment
- TV: TV
For children
- high chair
- party games for children
Utility
- washing machine: For sole use in the object
- iron
- vaccum cleaner
Outside area
- veranda
- loggia
- roof terrace
- grill/barbecue: Charcoal grill
Surroundings
- view: sea/lake
- Nearest town centre: 450 m
- Grocery store: 550 m
- going out: 450 m
- restaurant: 450 m
- train station: 20,0 km
- airport: 35,0 km
- motorway: 25,0 km
- port: 500 m
- distance public transport: 400 m
- beach: 800 m
- shingle beach: 250 m
- sandy beach: 800 m
- water (sea, lake, etc.): 200 m
- sea: 200 m
- water sports: 500 m
- moorage: 500 m
- playground: 250 m
- public swimming pool: 2,0 km
- golf course: 2,5 km
- hiking trail: 200 m
type of building: Detached house. size of property: 125m². year of construction: 1969.
Comfortable house in the heart of the old fishing village Torekov
This beautiful and comfortable house is located in the heart of the old fishing village with a large secluded garden. It is an oasis from which to enjoy Torekov with sea views from the upper floor.
Everything Torekov has to offer is within walking distance: the sea, the renowned Ydrehall swimming pier “morgonbryggan”, the harbour, restaurants and shops. Morning and evening dips are encouraged thanks to proximity to the rocky swimming piers.
The large panoramic window upstairs looks out to sea with views of Hallands Väderö. Enjoy the evening light or the sun setting into the sea; step out on the balcony for a salty breeze and the sound of the sea.
In the generous garden below there is plenty of room for children to play. The large terrace faces south west with deck chairs placed along the wall. In the glazed patio, a party of ten can sit at the dining table, late into the evening with infrared heating to ensure you are comfortable.
The open plan living room downstairs has a dining area, a sitting area as well as a playing area, ideal for relaxing or socialising with family and friends. The fireplace in the corner adds a wow factor. The kitchen is smartly divided from the living room through a half wall so those in the kitchen are part of the conversation. The door from the kitchen opens out to the east garden where breakfast and lunch is often enjoyed in the sun.
There are two bedrooms on the ground floor; a master bedroom with a double bed and a bedroom with bunk beds. The adjacent bathroom has a shower and laundry facilities. The guest lavatory is there as well.
Upstairs there is a bedroom with a double bed (which can be split into twin beds) and a third bed. There is a bathtub and a lavatory in the blue-tiled bathroom next door.
This is a house for the whole family to enjoy inside and out, making the most of living outdoors during the idyllic summers.
In the generous garden below there is plenty of room for children to play. The large terrace faces south west with deck chairs placed along the wall. In the glazed patio, a party of ten can sit at the dining table, late into the evening with infrared heating to ensure you are comfortable.
The large panoramic window upstairs looks out to sea with views of Hallands Väderö. Enjoy the evening light or the sun setting into the sea; step out on the balcony for a salty breeze and the sound of the sea.
In the generous garden below there is plenty of room for children to play. The large terrace faces south west with deck chairs placed along the wall. In the glazed patio, a party of ten can sit at the dining table, late into the evening with infrared heating to ensure you are comfortable.
The open plan living room downstairs has a dining area, a sitting area as well as a playing area, ideal for relaxing or socialising with family and friends. The fireplace in the corner adds a wow factor. The kitchen is smartly divided from the living room through a half wall so those in the kitchen are part of the conversation. The door from the kitchen opens out to the east garden where breakfast and lunch is often enjoyed in the sun.
There are two bedrooms on the ground floor; a master bedroom with a double bed and a bedroom with bunk beds. The adjacent bathroom has a shower and laundry facilities. The guest lavatory is there as well.
Upstairs there is a bedroom with a double bed (which can be split into twin beds) and a third bed. There is a bathtub and a lavatory in the blue-tiled bathroom next door.
Everything Torekov has to offer is within walking distance: the sea, the renowned Ydrehall swimming pier “morgonbryggan”, the harbour, restaurants and shops. Because of the proximity to the rocky swimming jetty, morning and evening dips are encouraged.
Basic information
- Pets allowed: none
- type of building: Detached house
- Total number of floors in the building above the ground floor: 1
- size of property: 125 m²
- year of construction: 1969
- Year of the last complete renovation : 2007
- detached house
- non-smoking
- Number of bedrooms: 3
- Number of bathrooms: 2
Top features
- WiFi
- heating: Everywhere
- balcony
- terrace
- garden: For sole use
- completely enclosed (by wall, fence or hedge)
- Total of private car parking spaces: 2
- ? of which private outdoor parking spaces: 2
Sleeping
bedroom 2
- double bed (1.80 m width)
bedroom 4
- double bed (from 1.51 m to 1.79 m width)
- extra bed
bedroom 6
- bunk bed
Bathroom
bathroom 2
- shower
bathroom 4
- bath tub
Cooking/Living
- coffee machine: filter coffee machine
- fridge/freezer: deep freezer, fridge
- stove: electric stove, stove
- oven
- toaster
- microwave
- electric kettle
- dishwasher
- fireplace
Entertainment
- TV: TV
For children
- high chair
- party games for children
Utility
- washing machine: For sole use in the object
- iron
- vaccum cleaner
Outside area
- veranda
- loggia
- roof terrace
- grill/barbecue: Charcoal grill
Surroundings
- view: sea/lake
- Nearest town centre: 450 m
- Grocery store: 550 m
- going out: 450 m
- restaurant: 450 m
- train station: 20,0 km
- airport: 35,0 km
- motorway: 25,0 km
- port: 500 m
- distance public transport: 400 m
- beach: 800 m
- shingle beach: 250 m
- sandy beach: 800 m
- water (sea, lake, etc.): 200 m
- sea: 200 m
- water sports: 500 m
- moorage: 500 m
- playground: 250 m
- public swimming pool: 2,0 km
- golf course: 2,5 km
- hiking trail: 200 m
type of building: Detached house. size of property: 125m². year of construction: 1969.
Map of the area
Click to show the map
Calendar
| Available | Gebucht |
| October 2026 | ||||||
| Mon | Tue | Wed | Thu | Fri | Sat | Sun |
| 1 | 2 | 3 | 4 | |||
| 5 | 6 | 7 | 8 | 9 | 10 | 11 |
| 12 | 13 | 14 | 15 | 16 | 17 | 18 |
| 19 | 20 | 21 | 22 | 23 | 24 | 25 |
| 26 | 27 | 28 | 29 | 30 | 31 | |
| November 2026 | ||||||
| Mon | Tue | Wed | Thu | Fri | Sat | Sun |
| 1 | ||||||
| 2 | 3 | 4 | 5 | 6 | 7 | 8 |
| 9 | 10 | 11 | 12 | 13 | 14 | 15 |
| 16 | 17 | 18 | 19 | 20 | 21 | 22 |
| 23 | 24 | 25 | 26 | 27 | 28 | 29 |
| 30 | ||||||
| December 2026 | ||||||
| Mon | Tue | Wed | Thu | Fri | Sat | Sun |
| 1 | 2 | 3 | 4 | 5 | 6 | |
| 7 | 8 | 9 | 10 | 11 | 12 | 13 |
| 14 | 15 | 16 | 17 | 18 | 19 | 20 |
| 21 | 22 | 23 | 24 | 25 | 26 | 27 |
| 28 | 29 | 30 | 31 | |||
| January 2027 | ||||||
| Mon | Tue | Wed | Thu | Fri | Sat | Sun |
| 1 | 2 | 3 | ||||
| 4 | 5 | 6 | 7 | 8 | 9 | 10 |
| 11 | 12 | 13 | 14 | 15 | 16 | 17 |
| 18 | 19 | 20 | 21 | 22 | 23 | 24 |
| 25 | 26 | 27 | 28 | 29 | 30 | 31 |
| February 2027 | ||||||
| Mon | Tue | Wed | Thu | Fri | Sat | Sun |
| 1 | 2 | 3 | 4 | 5 | 6 | 7 |
| 8 | 9 | 10 | 11 | 12 | 13 | 14 |
| 15 | 16 | 17 | 18 | 19 | 20 | 21 |
| 22 | 23 | 24 | 25 | 26 | 27 | 28 |
| March 2027 | ||||||
| Mon | Tue | Wed | Thu | Fri | Sat | Sun |
| 1 | 2 | 3 | 4 | 5 | 6 | 7 |
| 8 | 9 | 10 | 11 | 12 | 13 | 14 |
| 15 | 16 | 17 | 18 | 19 | 20 | 21 |
| 22 | 23 | 24 | 25 | 26 | 27 | 28 |
| 29 | 30 | 31 | ||||
| April 2027 | ||||||
| Mon | Tue | Wed | Thu | Fri | Sat | Sun |
| 1 | 2 | 3 | 4 | |||
| 5 | 6 | 7 | 8 | 9 | 10 | 11 |
| 12 | 13 | 14 | 15 | 16 | 17 | 18 |
| 19 | 20 | 21 | 22 | 23 | 24 | 25 |
| 26 | 27 | 28 | 29 | 30 | ||
| May 2027 | ||||||
| Mon | Tue | Wed | Thu | Fri | Sat | Sun |
| 1 | 2 | |||||
| 3 | 4 | 5 | 6 | 7 | 8 | 9 |
| 10 | 11 | 12 | 13 | 14 | 15 | 16 |
| 17 | 18 | 19 | 20 | 21 | 22 | 23 |
| 24 | 25 | 26 | 27 | 28 | 29 | 30 |
| 31 | ||||||
| June 2027 | ||||||
| Mon | Tue | Wed | Thu | Fri | Sat | Sun |
| 1 | 2 | 3 | 4 | 5 | 6 | |
| 7 | 8 | 9 | 10 | 11 | 12 | 13 |
| 14 | 15 | 16 | 17 | 18 | 19 | 20 |
| 21 | 22 | 23 | 24 | 25 | 26 | 27 |
| 28 | 29 | 30 | ||||
| July 2027 | ||||||
| Mon | Tue | Wed | Thu | Fri | Sat | Sun |
| 1 | 2 | 3 | 4 | |||
| 5 | 6 | 7 | 8 | 9 | 10 | 11 |
| 12 | 13 | 14 | 15 | 16 | 17 | 18 |
| 19 | 20 | 21 | 22 | 23 | 24 | 25 |
| 26 | 27 | 28 | 29 | 30 | 31 | |
| August 2027 | ||||||
| Mon | Tue | Wed | Thu | Fri | Sat | Sun |
| 1 | ||||||
| 2 | 3 | 4 | 5 | 6 | 7 | 8 |
| 9 | 10 | 11 | 12 | 13 | 14 | 15 |
| 16 | 17 | 18 | 19 | 20 | 21 | 22 |
| 23 | 24 | 25 | 26 | 27 | 28 | 29 |
| 30 | 31 | |||||
| September 2027 | ||||||
| Mon | Tue | Wed | Thu | Fri | Sat | Sun |
| 1 | 2 | 3 | 4 | 5 | ||
| 6 | 7 | 8 | 9 | 10 | 11 | 12 |
| 13 | 14 | 15 | 16 | 17 | 18 | 19 |
| 20 | 21 | 22 | 23 | 24 | 25 | 26 |
| 27 | 28 | 29 | 30 | |||
Calendar updated 12-08-2026
Prices
| Period | Preis (EUR) |
|---|---|
| 10 October 2026 - 17 October 2026 | 2,080 per week |
| 17 October 2026 - 24 October 2026 | 2,080 per week |
| 24 October 2026 - 31 October 2026 | 2,080 per week |
| 31 October 2026 - 07 November 2026 | 2,080 per week |
| 07 November 2026 - 14 November 2026 | 2,080 per week |
| 14 November 2026 - 21 November 2026 | 2,080 per week |
| 21 November 2026 - 28 November 2026 | 2,080 per week |
| 28 November 2026 - 05 December 2026 | 2,080 per week |
| 05 December 2026 - 12 December 2026 | 2,080 per week |
| 12 December 2026 - 19 December 2026 | 2,080 per week |
| 19 December 2026 - 26 December 2026 | 2,080 per week |
| 26 December 2026 - 02 January 2027 | 2,080 per week |
| 02 January 2027 - 09 January 2027 | 2,080 per week |
| 09 January 2027 - 16 January 2027 | 2,080 per week |
| 16 January 2027 - 23 January 2027 | 2,080 per week |
| 23 January 2027 - 30 January 2027 | 2,080 per week |
| 30 January 2027 - 06 February 2027 | 2,080 per week |
| 06 February 2027 - 13 February 2027 | 2,080 per week |
| 13 February 2027 - 20 February 2027 | 2,080 per week |
| 20 February 2027 - 27 February 2027 | 2,080 per week |
| 27 February 2027 - 06 March 2027 | 2,080 per week |
| 06 March 2027 - 13 March 2027 | 2,080 per week |
| 13 March 2027 - 20 March 2027 | 2,080 per week |
| 20 March 2027 - 27 March 2027 | 2,080 per week |
| 27 March 2027 - 03 April 2027 | 2,080 per week |
| 03 April 2027 - 10 April 2027 | 2,080 per week |
| 10 April 2027 - 17 April 2027 | 2,080 per week |
| 17 April 2027 - 24 April 2027 | 2,080 per week |
| 24 April 2027 - 01 May 2027 | 2,080 per week |
Prices updated 23-09-2026
This holiday home can be booked and paid online
| ID | 94481 |
| Name | "Torekov" mit Blick auf das Wasser |
| Area | Skåne, Sweden |
| Type | Villa |
| Sleeps | 5 |
| Bedrooms | 3 |
| Bathrooms | 2 |
Facilities
Balcony
Barbecue
Dishwasher
DSL (internet)
Fenced
Fireplace
Freezer
Garden
Heating
Internet
Microwave
Non smoking
Oven
Shower
Terrace
TV
Washing machine
WiFi
Activities
Request / Booking