Kliffkieker Usedom, Landkreis Vorpommern-Greifswald, Mecklenburg-Vorpommern, Germany


Description
Very nice 5 room holiday house (91 m2) in Ahlbeck with room for 6 people.
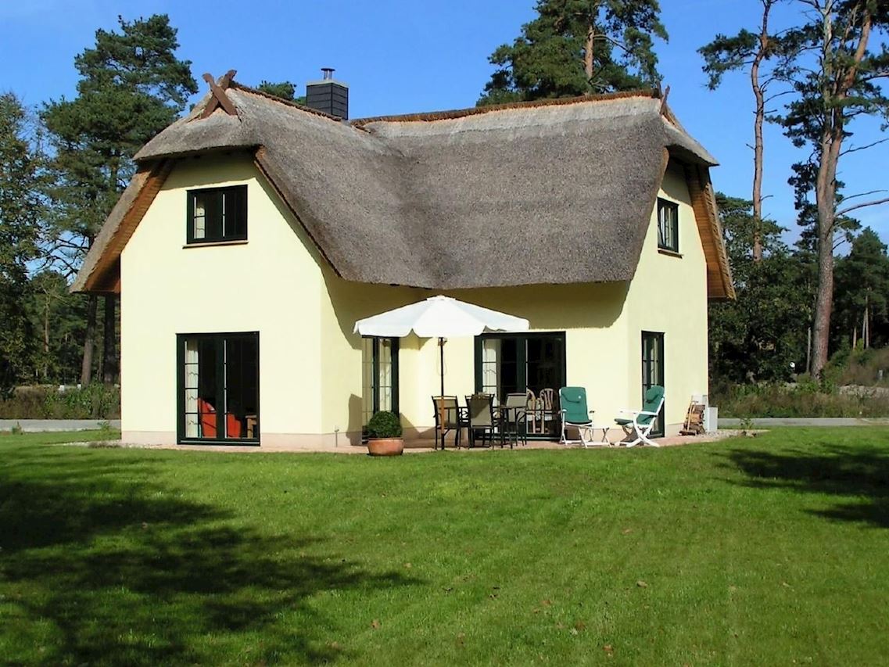
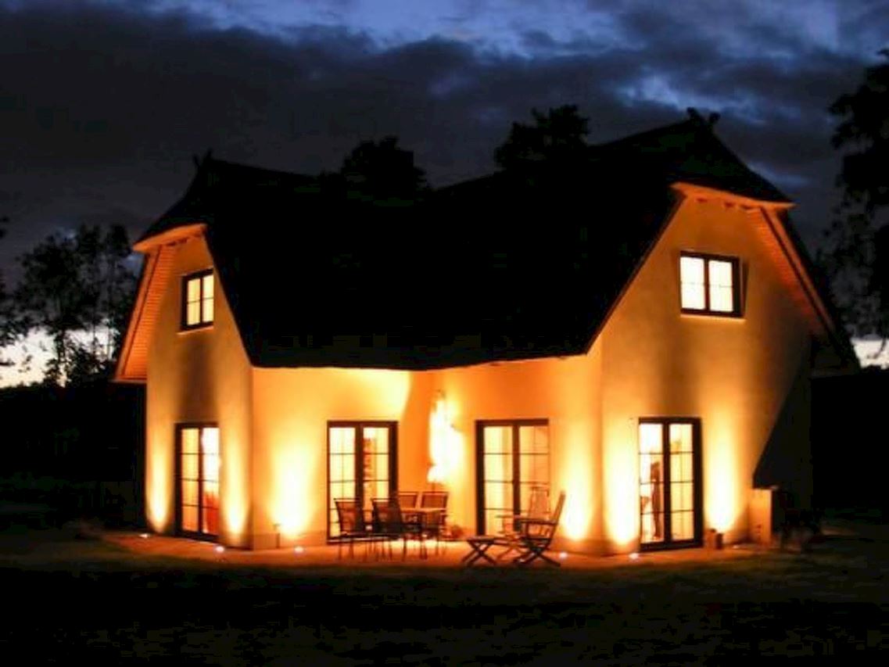
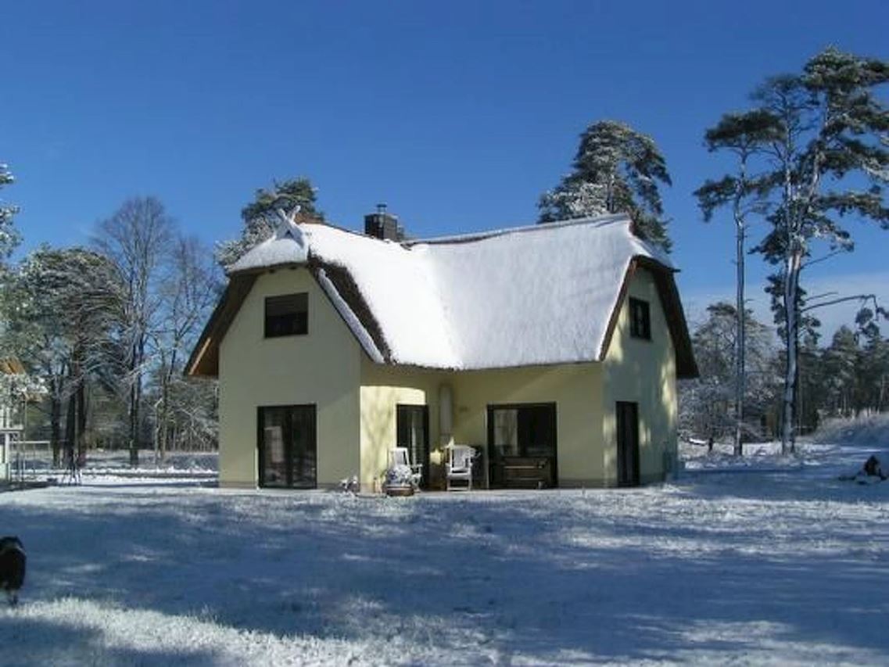
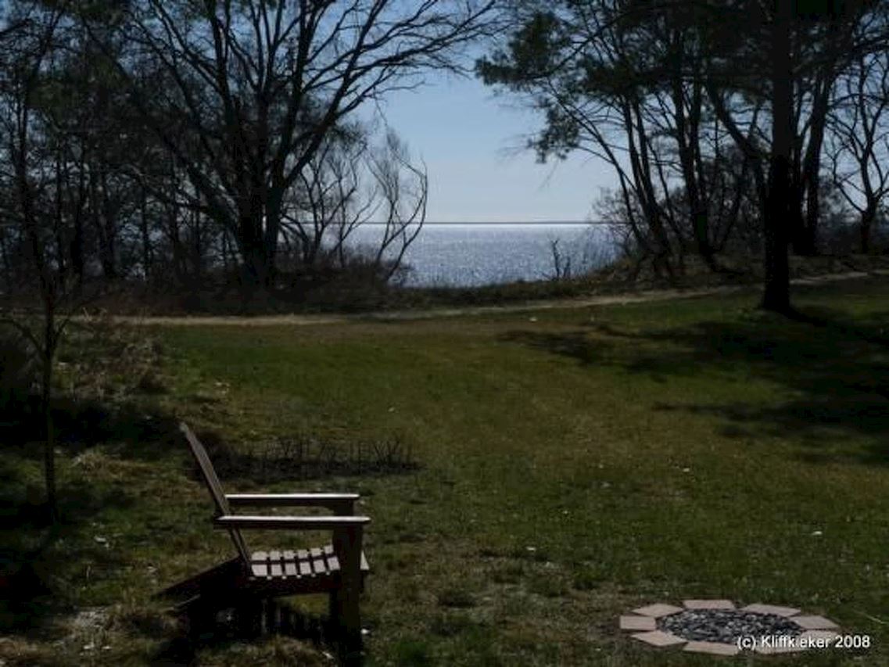
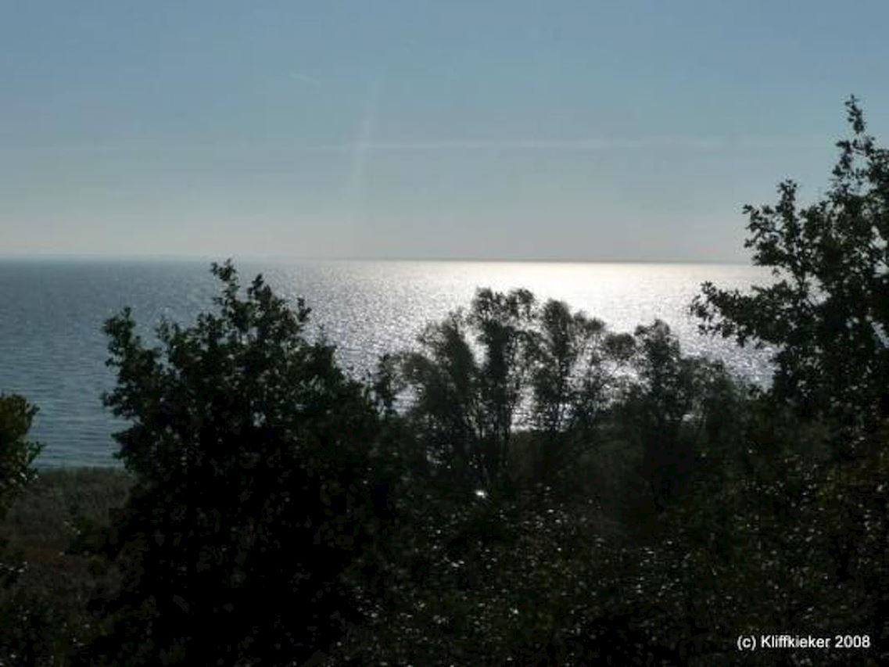
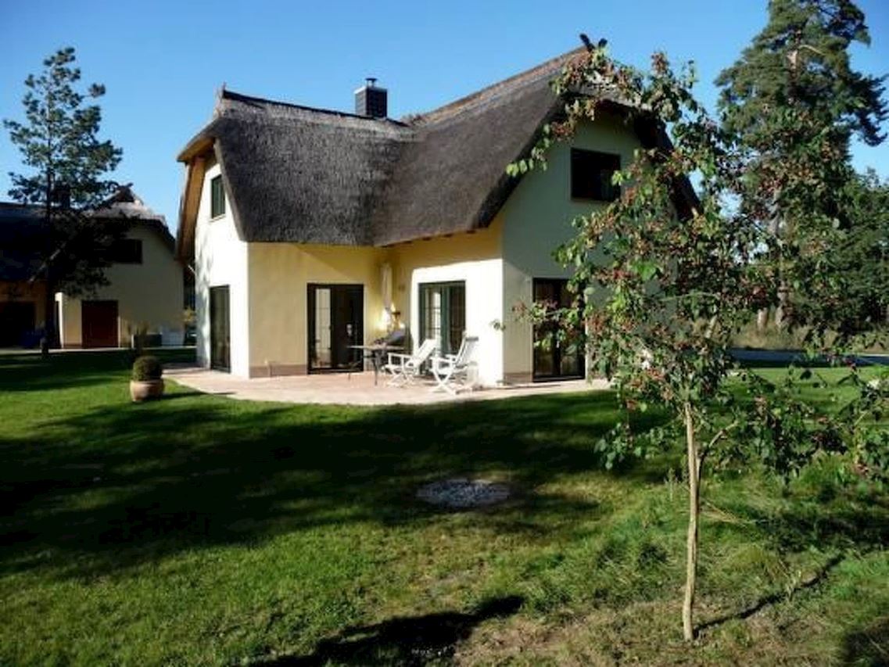
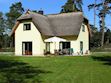
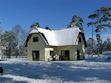
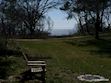
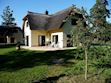
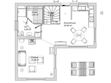
Holiday home Kliffkieker with space for max. 6 people, completed in 2007. Exclusive 4-room house with 91 square metres of living space over 2 floors, in the front row, only 30 m from the cliff edge. Fantastic view of the Szczecin Lagoon The house is located on the edge of the small holiday home complex "Fischerdorf" directly on the Szczecin Lagoon in the middle of the nature reserve. The Fischerdorf holiday home complex comprises approx. 120 holiday homes - only 7 of them are in the first row directly on the water; the Kliffkieker holiday home is one of them, and one of two that are on the edge, i.e. have only one neighbour. And it is one of two houses in the complex with an unobstructed view of the Szczecin Lagoon - the peace and seclusion is an invaluable advantage for us. However, it also has the disadvantage that you have to rely on your car for shopping.
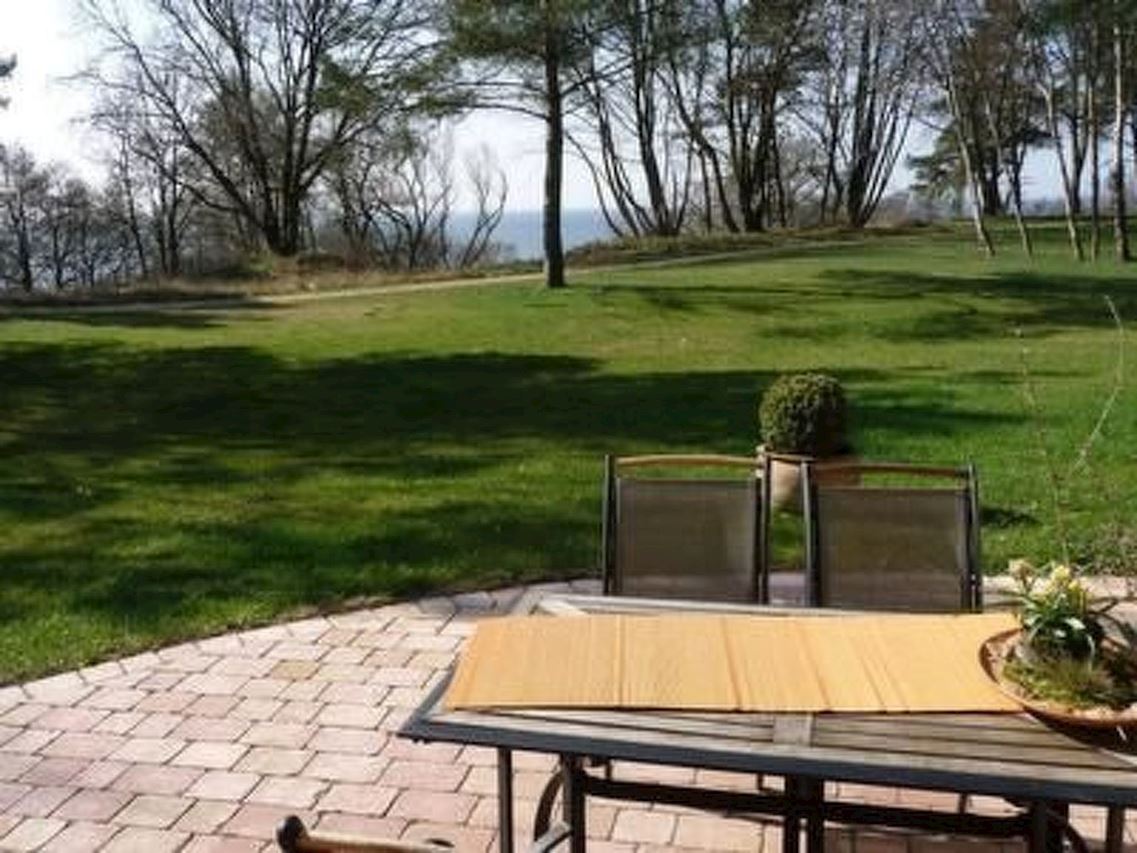
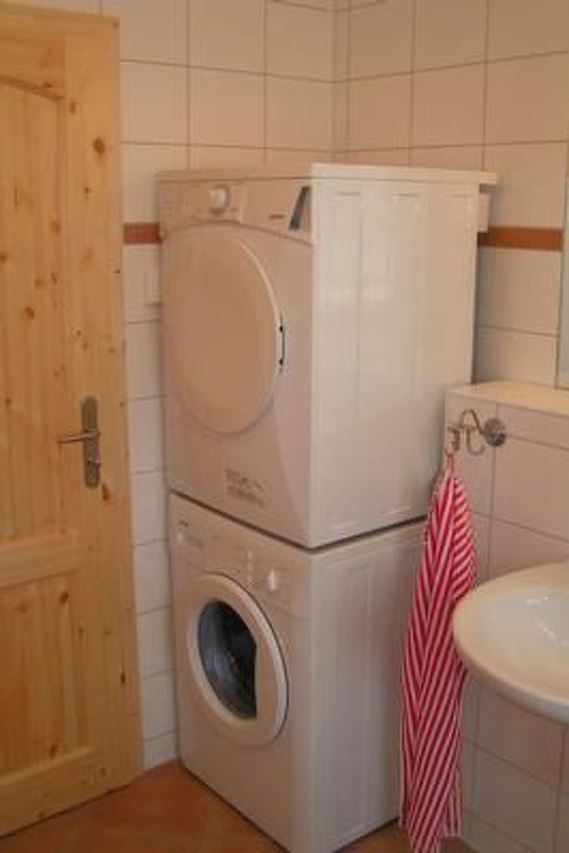
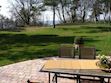
Large garden up to the edge of the lagoon: patio furniture, beach chair, parasol, sun loungers, barbecue, barbecue area, natural stone benchesLockable storage room for bicycles, garden furniture, etc., electric tumble dryer, second fridgeParking space on the property
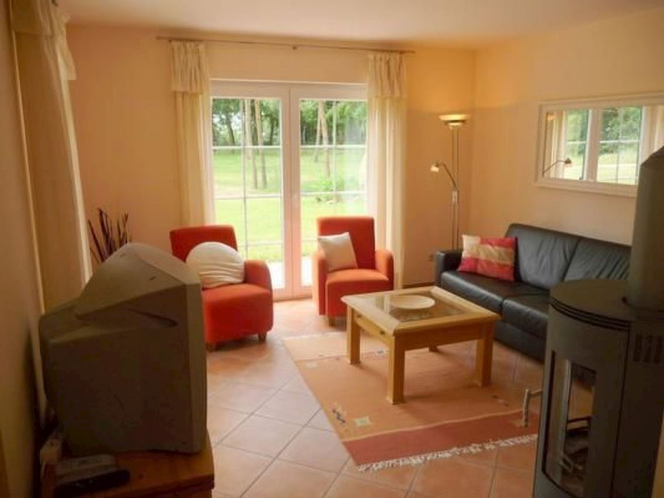
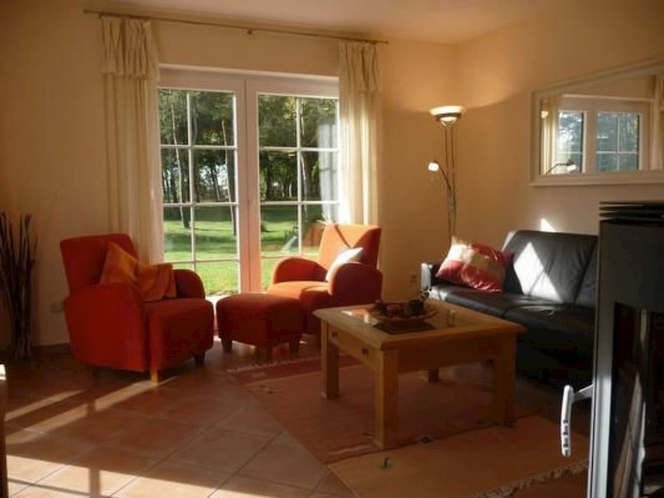
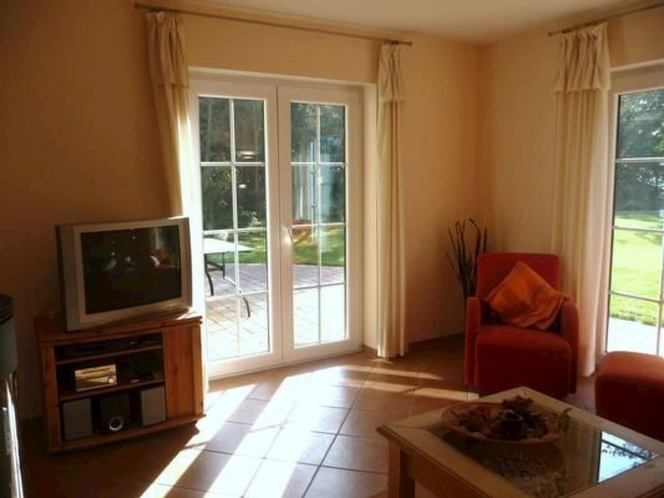
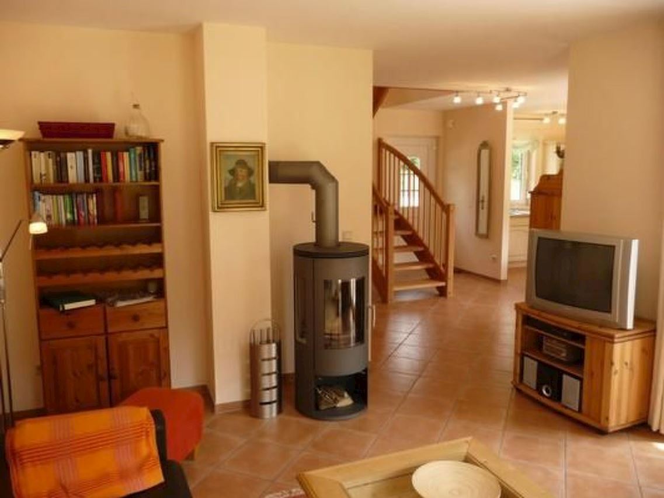
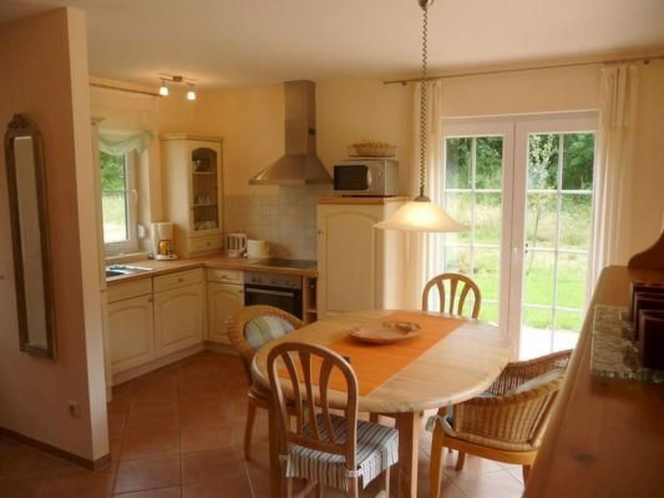
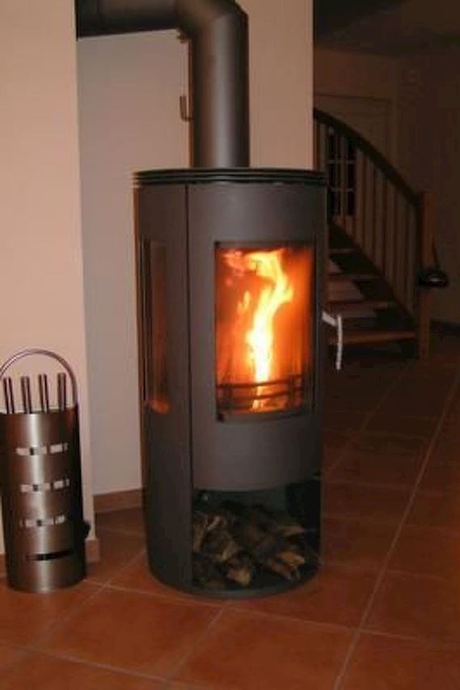
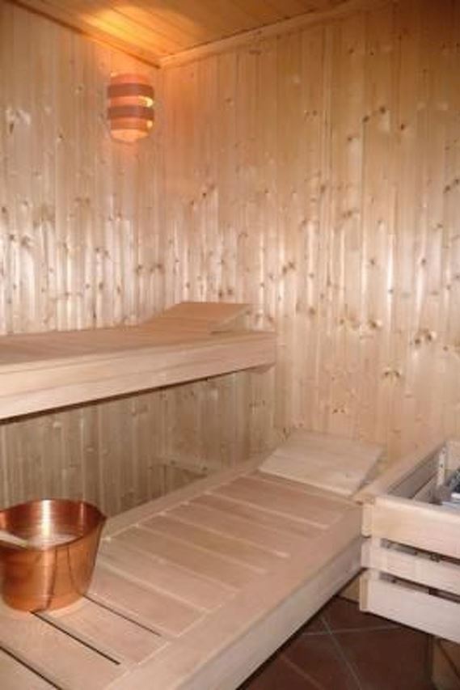
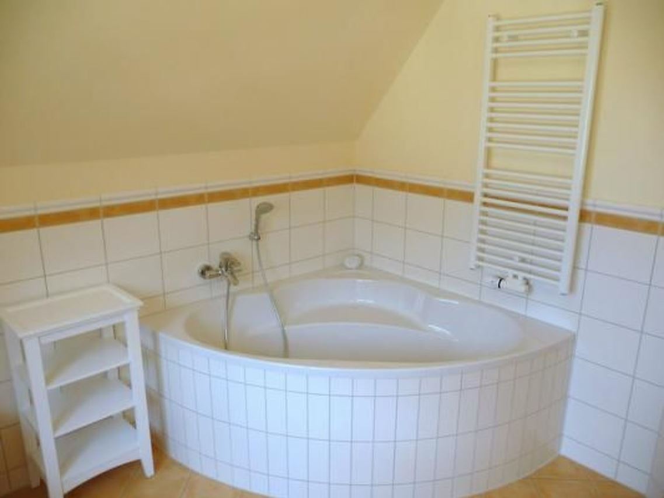
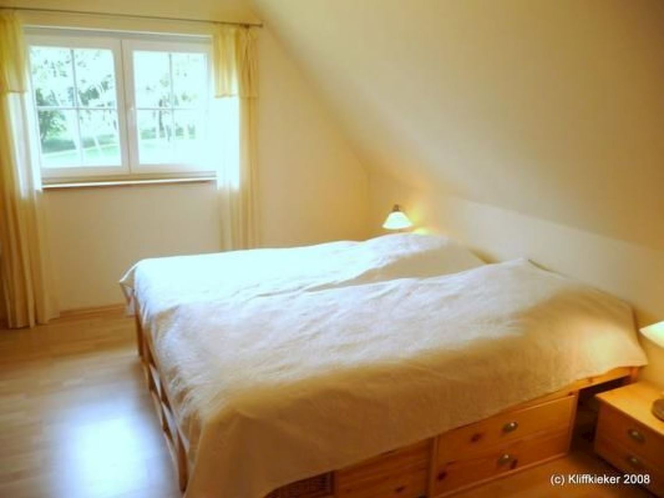
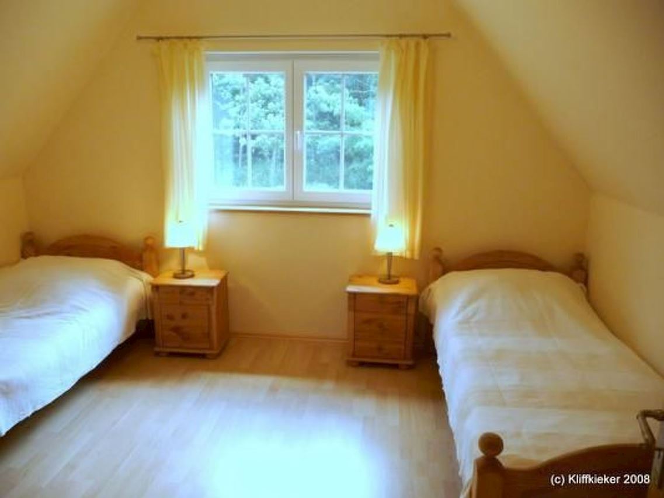
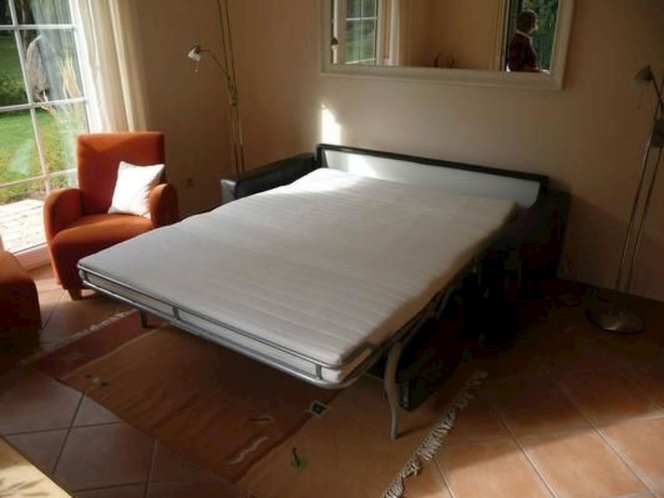
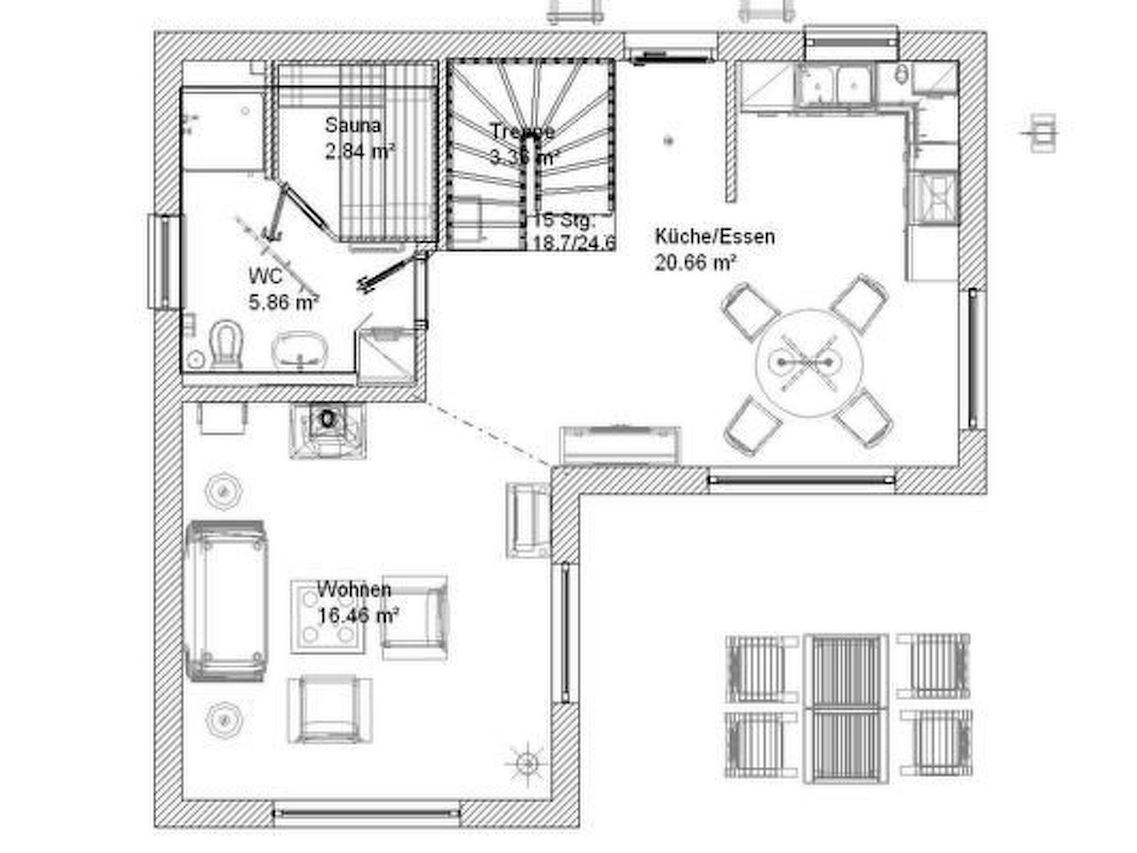
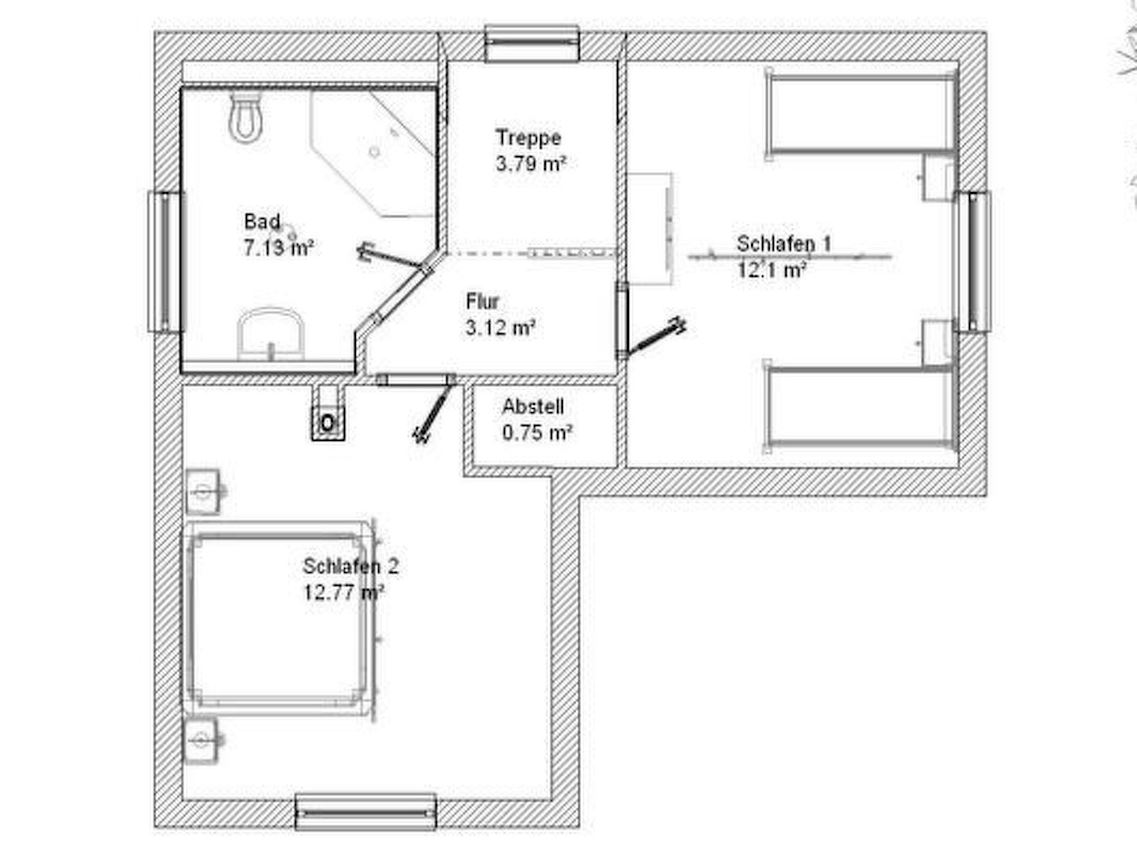
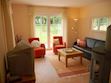
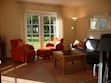
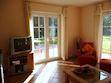
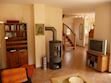
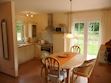
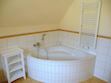
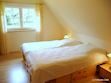
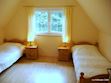
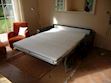
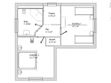
The holiday home has upscale furnishings with tasteful furnishings, underfloor heating throughout the house, non-smoking house, the following rooms are located on the ground floor: Living room: wood-burning stove, leather sofa set (can be folded down to sleep 2 more people), leather armchairs, leather sofa bed, sofa bed for 2 more people.), leather armchair, armchair, footstool, cable TV (flat TV) and BluRay player, audio system, extensive collection of games and books Kitchen / dining room: fitted kitchen with microwave, dishwasher, oven, ceramic hob, filter coffee machine, espresso machine, egg cooker, kettle, etc. and plenty of cooking utensils. and plenty of cooking utensils, large dining table, plenty of glasses, crockery and cutlery Bathroom: Shower, washbasin, WC, sauna, washing machine 1st floor:Bedroom 1: Double bed (1.80x2.00m, sprung mattresses), 2 wardrobes, TV and DVD player.Bedroom 2: Two single beds (0.90x2.00m, each with 2 mattresses of different hardness, can be extended to 4 single beds). Wardrobe, 2 highchairs, children's table, baby travel cot Bathroom: Large corner bathtub, washbasin, WC, towel dryer, hairdryer. DSL with WLAN and Internet flat rate (free of charge)Telephone with landline flat rate (free of charge)
Hire facilities: Car hire and bicycle hire 500 m away Sports facilities in the surrounding area: Hiking, fishing, 2 golf courses in the immediate vicinity, hunting, cycling tours, sailing Excursions: Island of Usedom with many sights Other leisure activities: Sightseeing flights (including historic aeroplanes), microlight flying, paragliding
Guests receive discounted admission to the children's paradise at Hangar 10 (300 metres away). Just show the chip attached to the house key and we will provide a bread roll service in the high season from June to September.
Basic information
- Pets allowed: none
- Type of property: holiday house
- is located in: Complex
- type of building: Detached house
- Total number of floors in the building above the ground floor: 1
- size of property: 900 m²
- year of construction: 2007
- Year of the last complete renovation : 2013
- detached house
- not observable from the street
- no group bookings
- no youth groups
- non-smoking
- Number of bedrooms: 2
- Number of bathrooms: 2
Top features
- WiFi
- air conditioning: no
- heating: Everywhere
- underfloor heating: Everywhere
- terrace
- garden: For sole use
- Total of private car parking spaces: 1
- ? of which garage spaces: None
- ? of which carport spaces: None
- ? of which private outdoor parking spaces: 1
Sleeping
bedroom 2
- double bed (1.80 m width)
- bedroom is dimmable
bedroom 4
- 2x single bed
- child's bed/ baby's cot
- bedroom is dimmable
in the living area
- double sofa bed for 2 people
- bedroom is dimmable
Bathroom
bathroom 2
- shower
- basin
- toilet
- hair dryer
- daylight
bathroom 4
- bath tub with shower
- basin
- toilet
- daylight
Wellness
- sauna
- ? for sole use
Cooking/Living
- coffee machine: filter coffee machine, coffee machine capsules/pods
- fridge/freezer: freezing compartment, fridge
- stove: ceramic hob, electric stove
- kitchen hood
- oven
- toaster
- microwave
- electric kettle
- dishwasher
- size of kitchen: 12 m²
- number of dining tables: 1
- number of seats: 6
- number of living rooms: 1
- living room is dimmable
- stove
Entertainment
- TV: cable TV
- DVD player
- music system
- CD player
For children
- high chair
- children's crockery and cutlery
- socket protection
- party games for children
Utility
- washing machine: For sole use in the object
- Clothes dryer: For sole use in the object
- clothes drying rack
- vaccum cleaner
- smoke alarm
Accessibility
- stepless entrance to holiday home
- handrails on all stairs
Sustainability
- Waste recycling
- glass recycling available
- paper recycling available
- plastic recycling available
- 100% green electricity
- LED lighting (everywhere)
- House Insulation
- insulated roof
- insulated facade
- insulated floors
- energy-saving windows
Outside area
- outdoor furniture
- grill/barbecue: Charcoal grill
- covered and lockable bicycle storage
Surroundings
- view: sea, garden, forrest, lawn
- directly at the edge of the wood
- Nearest town centre: 2,5 km
- Grocery store: 8,0 km
- going out: 10,0 km
- restaurant: 500 m
- train station: 8,0 km
- airport: 1,0 km
- motorway: 45,0 km
- port: 3,0 km
- distance public transport: 500 m
- beach: 9,0 km
- distance to the dog beach: 9,0 km
- grass beach: 3,0 km
- sandy beach: 9,0 km
- water (sea, lake, etc.): 30 m
- sea: 9,0 km
- lake: 4,0 km
- angling spot: 500 m
- playground: 500 m
- public swimming pool: 8,0 km
- golf course: 4,0 km
- bicycle hire: 500 m
- cycle path (tourist): 1,0 km
- hiking trail: 30 m
- riding facility: 6 m
Distinctive features
- thatched house
- Suitable for fishing
- located in the middle of the countryside
type of building: Detached house. size of property: 900m². year of construction: 2007. no group bookings. no youth groups.
Holiday home Kliffkieker with space for max. 6 people, completed in 2007. Exclusive 4-room house with 91 square metres of living space over 2 floors, in the front row, only 30 m from the cliff edge. Fantastic view of the Szczecin Lagoon The house is located on the edge of the small holiday home complex "Fischerdorf" directly on the Szczecin Lagoon in the middle of the nature reserve. The Fischerdorf holiday home complex comprises approx. 120 holiday homes - only 7 of them are in the first row directly on the water; the Kliffkieker holiday home is one of them, and one of two that are on the edge, i.e. have only one neighbour. And it is one of two houses in the complex with an unobstructed view of the Szczecin Lagoon - the peace and seclusion is an invaluable advantage for us. However, it also has the disadvantage that you have to rely on your car for shopping.
Large garden up to the edge of the lagoon: patio furniture, beach chair, parasol, sun loungers, barbecue, barbecue area, natural stone benchesLockable storage room for bicycles, garden furniture, etc., electric tumble dryer, second fridgeParking space on the property
The holiday home has upscale furnishings with tasteful furnishings, underfloor heating throughout the house, non-smoking house, the following rooms are located on the ground floor: Living room: wood-burning stove, leather sofa set (can be folded down to sleep 2 more people), leather armchairs, leather sofa bed, sofa bed for 2 more people.), leather armchair, armchair, footstool, cable TV (flat TV) and BluRay player, audio system, extensive collection of games and books Kitchen / dining room: fitted kitchen with microwave, dishwasher, oven, ceramic hob, filter coffee machine, espresso machine, egg cooker, kettle, etc. and plenty of cooking utensils. and plenty of cooking utensils, large dining table, plenty of glasses, crockery and cutlery Bathroom: Shower, washbasin, WC, sauna, washing machine 1st floor:Bedroom 1: Double bed (1.80x2.00m, sprung mattresses), 2 wardrobes, TV and DVD player.Bedroom 2: Two single beds (0.90x2.00m, each with 2 mattresses of different hardness, can be extended to 4 single beds). Wardrobe, 2 highchairs, children's table, baby travel cot Bathroom: Large corner bathtub, washbasin, WC, towel dryer, hairdryer. DSL with WLAN and Internet flat rate (free of charge)Telephone with landline flat rate (free of charge)
Hire facilities: Car hire and bicycle hire 500 m away Sports facilities in the surrounding area: Hiking, fishing, 2 golf courses in the immediate vicinity, hunting, cycling tours, sailing Excursions: Island of Usedom with many sights Other leisure activities: Sightseeing flights (including historic aeroplanes), microlight flying, paragliding
Guests receive discounted admission to the children's paradise at Hangar 10 (300 metres away). Just show the chip attached to the house key and we will provide a bread roll service in the high season from June to September.
Basic information
- Pets allowed: none
- Type of property: holiday house
- is located in: Complex
- type of building: Detached house
- Total number of floors in the building above the ground floor: 1
- size of property: 900 m²
- year of construction: 2007
- Year of the last complete renovation : 2013
- detached house
- not observable from the street
- no group bookings
- no youth groups
- non-smoking
- Number of bedrooms: 2
- Number of bathrooms: 2
Top features
- WiFi
- air conditioning: no
- heating: Everywhere
- underfloor heating: Everywhere
- terrace
- garden: For sole use
- Total of private car parking spaces: 1
- ? of which garage spaces: None
- ? of which carport spaces: None
- ? of which private outdoor parking spaces: 1
Sleeping
bedroom 2
- double bed (1.80 m width)
- bedroom is dimmable
bedroom 4
- 2x single bed
- child's bed/ baby's cot
- bedroom is dimmable
in the living area
- double sofa bed for 2 people
- bedroom is dimmable
Bathroom
bathroom 2
- shower
- basin
- toilet
- hair dryer
- daylight
bathroom 4
- bath tub with shower
- basin
- toilet
- daylight
Wellness
- sauna
- ? for sole use
Cooking/Living
- coffee machine: filter coffee machine, coffee machine capsules/pods
- fridge/freezer: freezing compartment, fridge
- stove: ceramic hob, electric stove
- kitchen hood
- oven
- toaster
- microwave
- electric kettle
- dishwasher
- size of kitchen: 12 m²
- number of dining tables: 1
- number of seats: 6
- number of living rooms: 1
- living room is dimmable
- stove
Entertainment
- TV: cable TV
- DVD player
- music system
- CD player
For children
- high chair
- children's crockery and cutlery
- socket protection
- party games for children
Utility
- washing machine: For sole use in the object
- Clothes dryer: For sole use in the object
- clothes drying rack
- vaccum cleaner
- smoke alarm
Accessibility
- stepless entrance to holiday home
- handrails on all stairs
Sustainability
- Waste recycling
- glass recycling available
- paper recycling available
- plastic recycling available
- 100% green electricity
- LED lighting (everywhere)
- House Insulation
- insulated roof
- insulated facade
- insulated floors
- energy-saving windows
Outside area
- outdoor furniture
- grill/barbecue: Charcoal grill
- covered and lockable bicycle storage
Surroundings
- view: sea, garden, forrest, lawn
- directly at the edge of the wood
- Nearest town centre: 2,5 km
- Grocery store: 8,0 km
- going out: 10,0 km
- restaurant: 500 m
- train station: 8,0 km
- airport: 1,0 km
- motorway: 45,0 km
- port: 3,0 km
- distance public transport: 500 m
- beach: 9,0 km
- distance to the dog beach: 9,0 km
- grass beach: 3,0 km
- sandy beach: 9,0 km
- water (sea, lake, etc.): 30 m
- sea: 9,0 km
- lake: 4,0 km
- angling spot: 500 m
- playground: 500 m
- public swimming pool: 8,0 km
- golf course: 4,0 km
- bicycle hire: 500 m
- cycle path (tourist): 1,0 km
- hiking trail: 30 m
- riding facility: 6 m
Distinctive features
- thatched house
- Suitable for fishing
- located in the middle of the countryside
type of building: Detached house. size of property: 900m². year of construction: 2007. no group bookings. no youth groups.
Map of the area
Click to show the map
Calendar
| Available | Gebucht |
| October 2026 | ||||||
| Mon | Tue | Wed | Thu | Fri | Sat | Sun |
| 1 | 2 | 3 | 4 | |||
| 5 | 6 | 7 | 8 | 9 | 10 | 11 |
| 12 | 13 | 14 | 15 | 16 | 17 | 18 |
| 19 | 20 | 21 | 22 | 23 | 24 | 25 |
| 26 | 27 | 28 | 29 | 30 | 31 | |
| November 2026 | ||||||
| Mon | Tue | Wed | Thu | Fri | Sat | Sun |
| 1 | ||||||
| 2 | 3 | 4 | 5 | 6 | 7 | 8 |
| 9 | 10 | 11 | 12 | 13 | 14 | 15 |
| 16 | 17 | 18 | 19 | 20 | 21 | 22 |
| 23 | 24 | 25 | 26 | 27 | 28 | 29 |
| 30 | ||||||
| December 2026 | ||||||
| Mon | Tue | Wed | Thu | Fri | Sat | Sun |
| 1 | 2 | 3 | 4 | 5 | 6 | |
| 7 | 8 | 9 | 10 | 11 | 12 | 13 |
| 14 | 15 | 16 | 17 | 18 | 19 | 20 |
| 21 | 22 | 23 | 24 | 25 | 26 | 27 |
| 28 | 29 | 30 | 31 | |||
| January 2027 | ||||||
| Mon | Tue | Wed | Thu | Fri | Sat | Sun |
| 1 | 2 | 3 | ||||
| 4 | 5 | 6 | 7 | 8 | 9 | 10 |
| 11 | 12 | 13 | 14 | 15 | 16 | 17 |
| 18 | 19 | 20 | 21 | 22 | 23 | 24 |
| 25 | 26 | 27 | 28 | 29 | 30 | 31 |
| February 2027 | ||||||
| Mon | Tue | Wed | Thu | Fri | Sat | Sun |
| 1 | 2 | 3 | 4 | 5 | 6 | 7 |
| 8 | 9 | 10 | 11 | 12 | 13 | 14 |
| 15 | 16 | 17 | 18 | 19 | 20 | 21 |
| 22 | 23 | 24 | 25 | 26 | 27 | 28 |
| March 2027 | ||||||
| Mon | Tue | Wed | Thu | Fri | Sat | Sun |
| 1 | 2 | 3 | 4 | 5 | 6 | 7 |
| 8 | 9 | 10 | 11 | 12 | 13 | 14 |
| 15 | 16 | 17 | 18 | 19 | 20 | 21 |
| 22 | 23 | 24 | 25 | 26 | 27 | 28 |
| 29 | 30 | 31 | ||||
| April 2027 | ||||||
| Mon | Tue | Wed | Thu | Fri | Sat | Sun |
| 1 | 2 | 3 | 4 | |||
| 5 | 6 | 7 | 8 | 9 | 10 | 11 |
| 12 | 13 | 14 | 15 | 16 | 17 | 18 |
| 19 | 20 | 21 | 22 | 23 | 24 | 25 |
| 26 | 27 | 28 | 29 | 30 | ||
| May 2027 | ||||||
| Mon | Tue | Wed | Thu | Fri | Sat | Sun |
| 1 | 2 | |||||
| 3 | 4 | 5 | 6 | 7 | 8 | 9 |
| 10 | 11 | 12 | 13 | 14 | 15 | 16 |
| 17 | 18 | 19 | 20 | 21 | 22 | 23 |
| 24 | 25 | 26 | 27 | 28 | 29 | 30 |
| 31 | ||||||
| June 2027 | ||||||
| Mon | Tue | Wed | Thu | Fri | Sat | Sun |
| 1 | 2 | 3 | 4 | 5 | 6 | |
| 7 | 8 | 9 | 10 | 11 | 12 | 13 |
| 14 | 15 | 16 | 17 | 18 | 19 | 20 |
| 21 | 22 | 23 | 24 | 25 | 26 | 27 |
| 28 | 29 | 30 | ||||
| July 2027 | ||||||
| Mon | Tue | Wed | Thu | Fri | Sat | Sun |
| 1 | 2 | 3 | 4 | |||
| 5 | 6 | 7 | 8 | 9 | 10 | 11 |
| 12 | 13 | 14 | 15 | 16 | 17 | 18 |
| 19 | 20 | 21 | 22 | 23 | 24 | 25 |
| 26 | 27 | 28 | 29 | 30 | 31 | |
| August 2027 | ||||||
| Mon | Tue | Wed | Thu | Fri | Sat | Sun |
| 1 | ||||||
| 2 | 3 | 4 | 5 | 6 | 7 | 8 |
| 9 | 10 | 11 | 12 | 13 | 14 | 15 |
| 16 | 17 | 18 | 19 | 20 | 21 | 22 |
| 23 | 24 | 25 | 26 | 27 | 28 | 29 |
| 30 | 31 | |||||
| September 2027 | ||||||
| Mon | Tue | Wed | Thu | Fri | Sat | Sun |
| 1 | 2 | 3 | 4 | 5 | ||
| 6 | 7 | 8 | 9 | 10 | 11 | 12 |
| 13 | 14 | 15 | 16 | 17 | 18 | 19 |
| 20 | 21 | 22 | 23 | 24 | 25 | 26 |
| 27 | 28 | 29 | 30 | |||
Calendar updated 30-07-2026
Prices
| Period | Preis (EUR) |
|---|---|
| 17 October 2026 - 24 October 2026 | 1,604 per week |
| 24 October 2026 - 31 October 2026 | 1,604 per week |
| 31 October 2026 - 07 November 2026 | 1,572 per week |
| 07 November 2026 - 14 November 2026 | 1,385 per week |
| 14 November 2026 - 21 November 2026 | 1,385 per week |
| 21 November 2026 - 28 November 2026 | 1,385 per week |
| 28 November 2026 - 05 December 2026 | 1,385 per week |
| 05 December 2026 - 12 December 2026 | 1,385 per week |
| 12 December 2026 - 19 December 2026 | 1,448 per week |
Prices updated 30-07-2026
This holiday home can be booked and paid online
| ID | 96462 |
| Name | Kliffkieker |
| Area | Usedom, Landkreis Vorpommern-Greifswald, Mecklenburg-Vorpommern, Germany |
| Type | Apartment |
| Sleeps | 6 |
| Bedrooms | 2 |
| Bathrooms | 2 |
Facilities
Barbecue
Dishwasher
DSL (internet)
DVD player
Freezer
Garden
Heating
Internet
Microwave
Non smoking
Oven
Shower
Terrace
Washing machine
WiFi
Activities
Fishing
Riding
Sauna
Request / Booking