Villa Antonella Privlaka, Nord Dalmatien, Kroatien
Beskrivelse
9 room holiday house (180 m2) in Privlaka with room for 9 people.
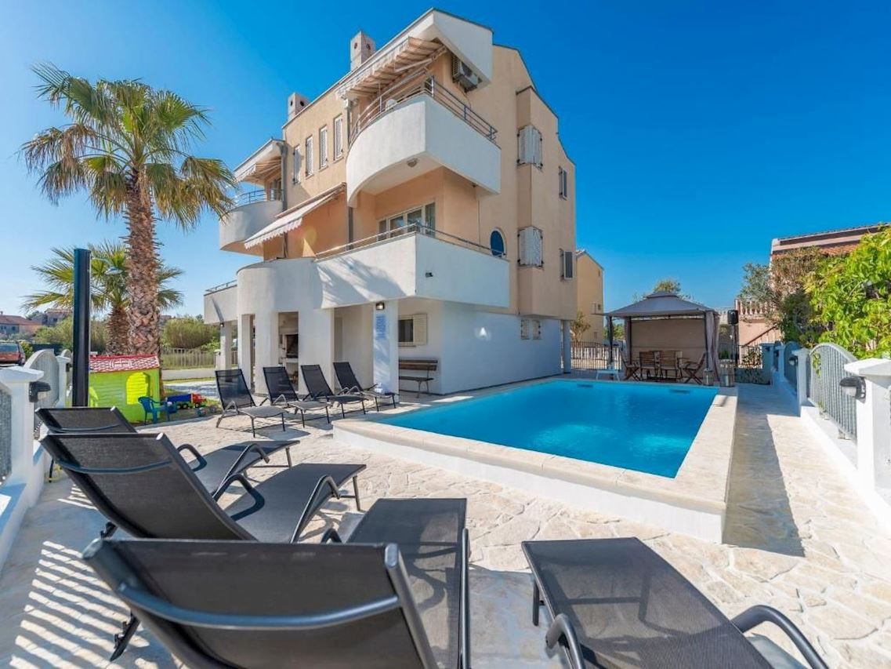
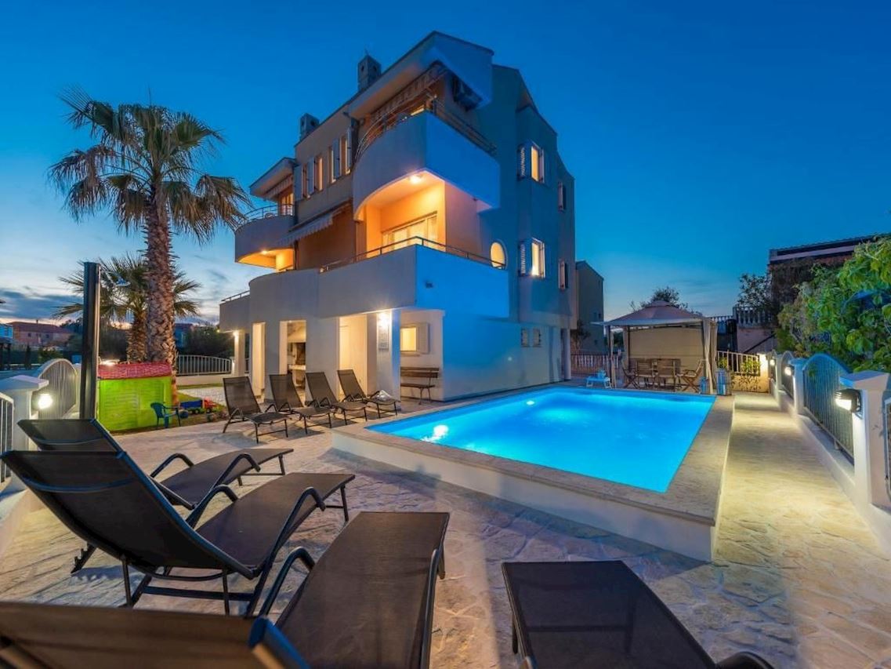
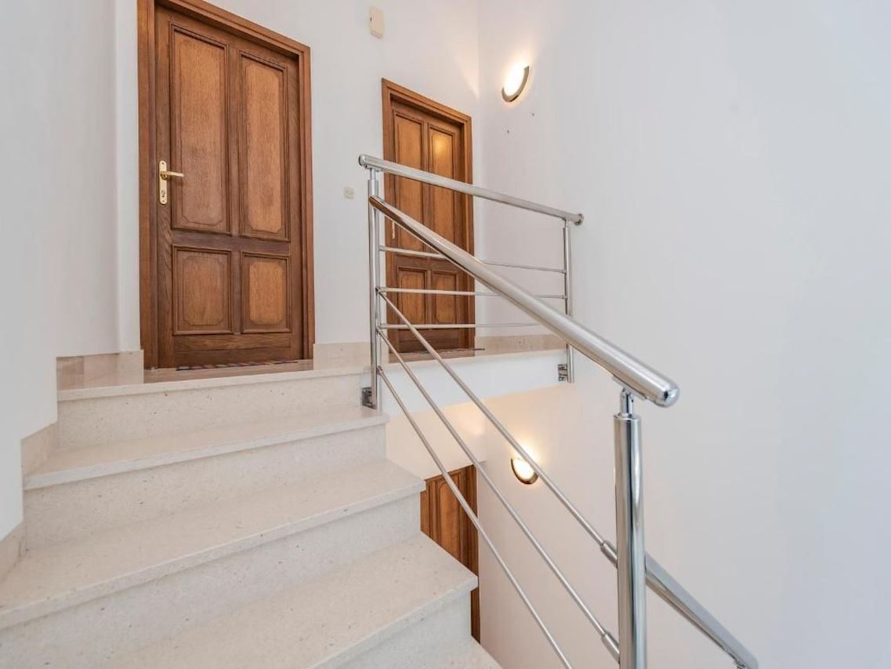
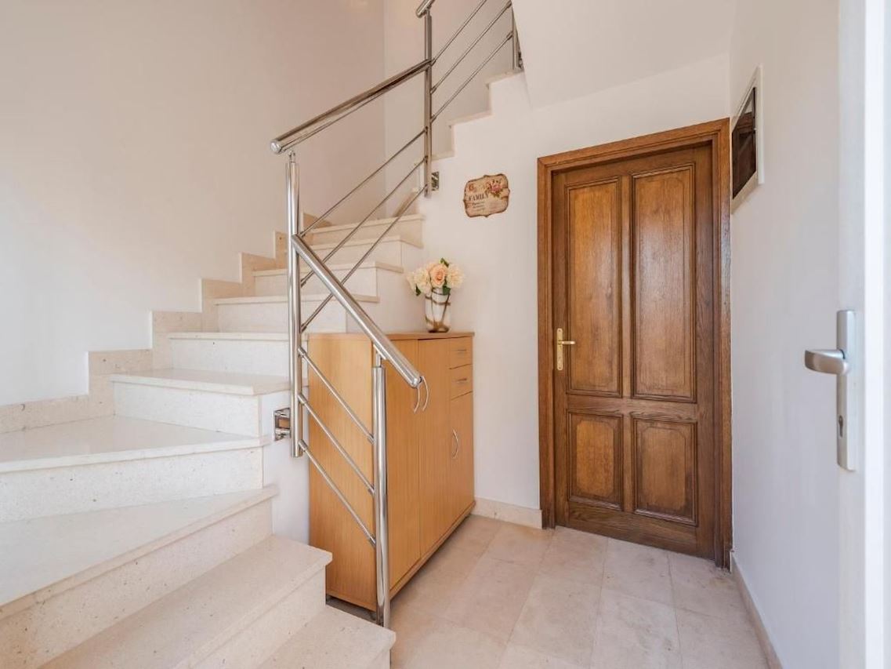
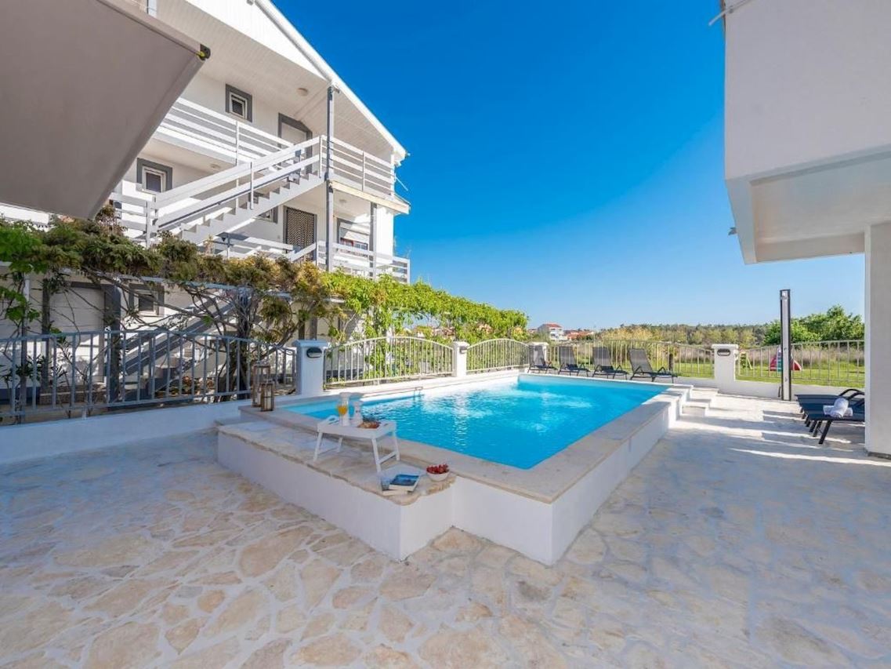
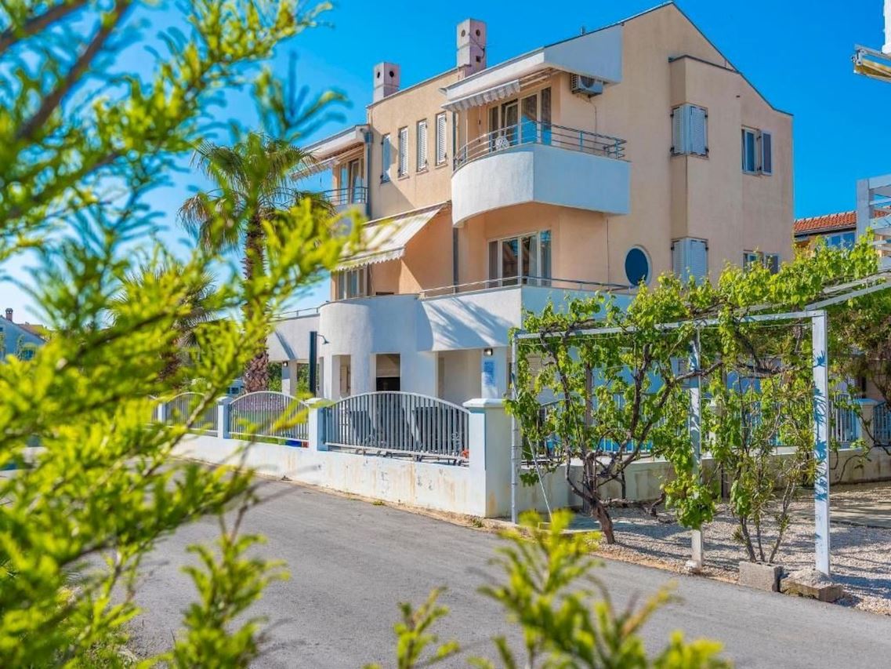
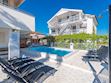
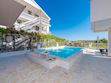
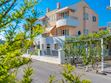
This spacious villa is located on a 300 m² property in a quiet part of the municipality of Privlaka. The 180 m² villa is spread over two floors, consists of 3 flats and is ideal for 8-10 people.
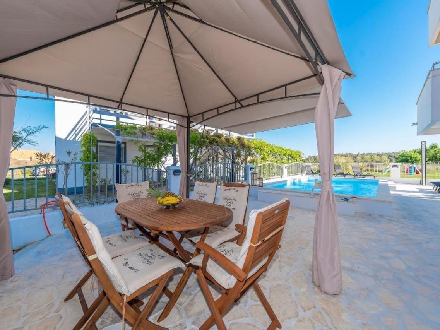
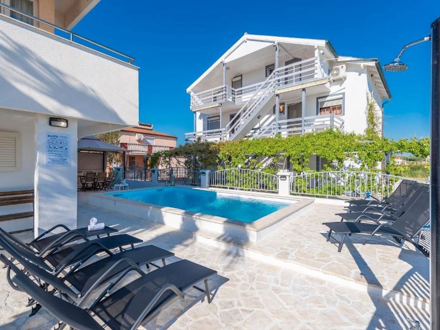
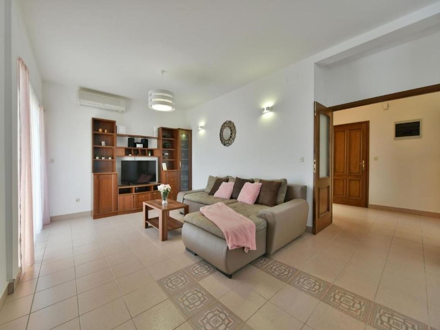
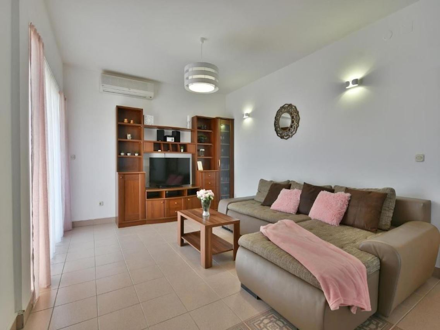
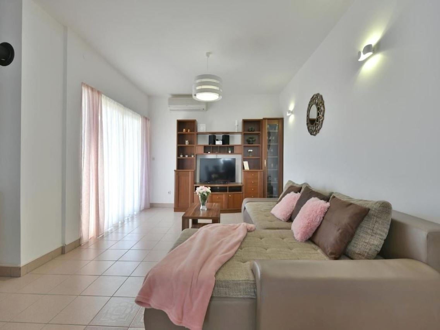
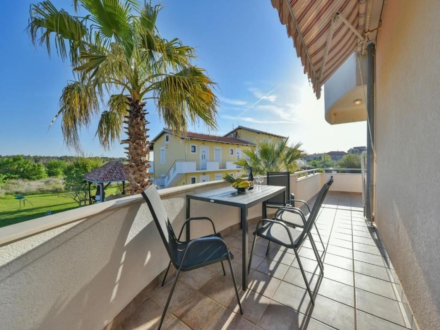
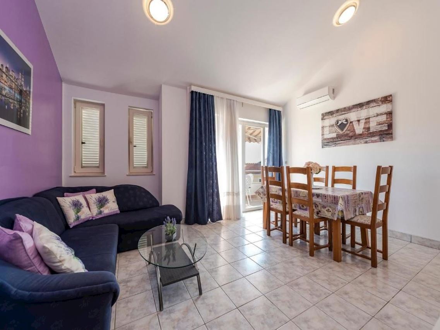
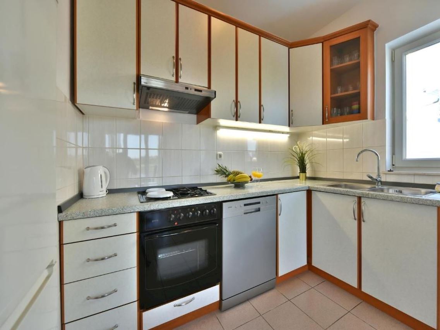
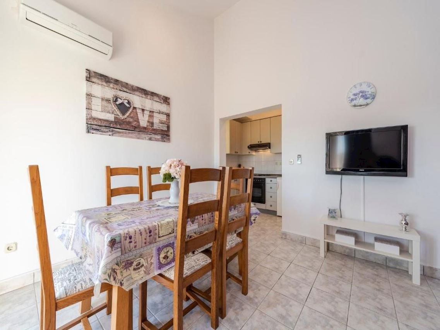
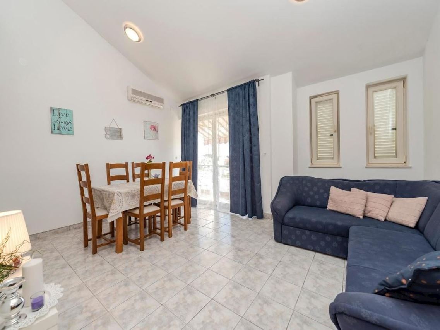
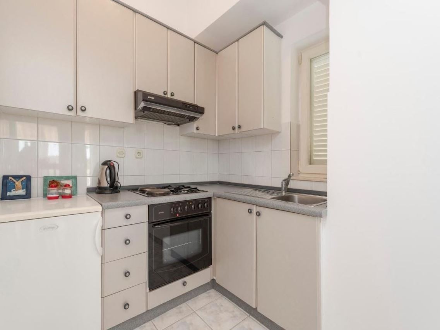
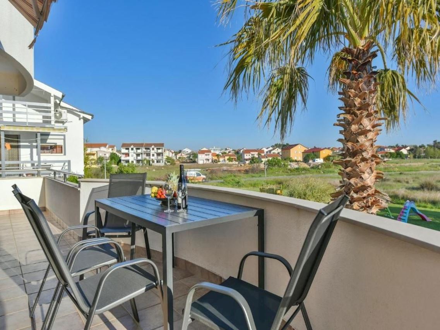
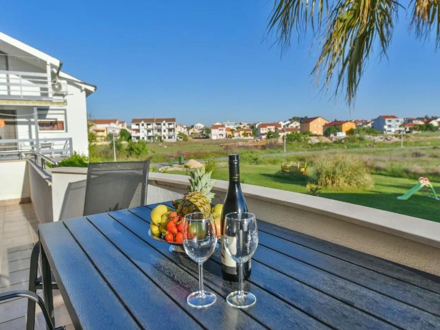
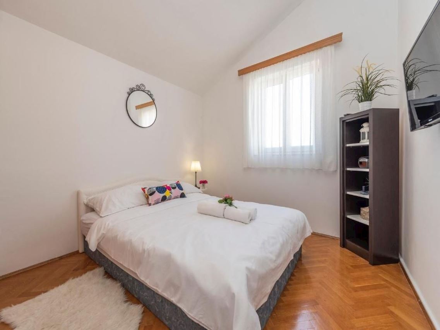
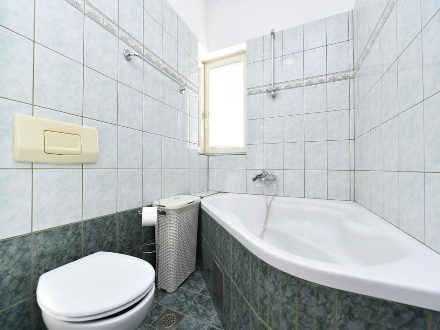
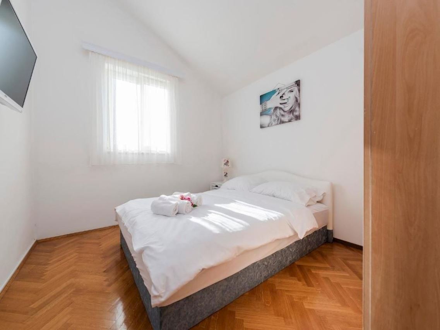
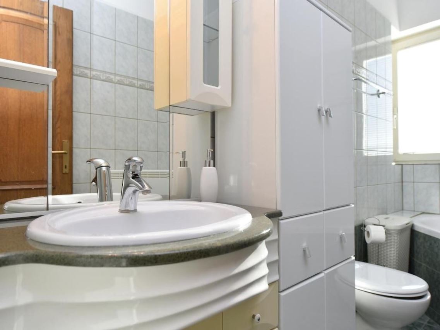
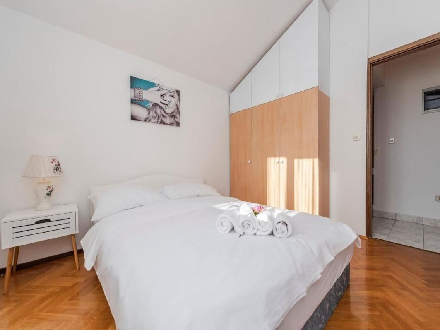
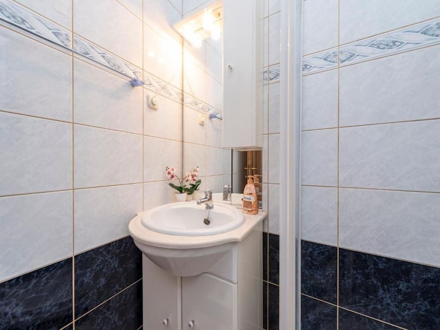
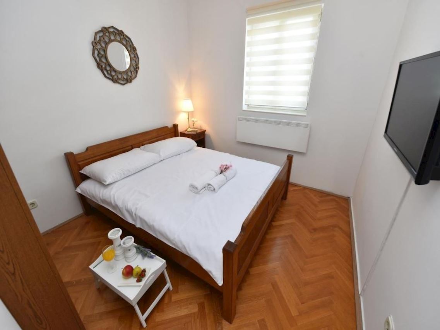
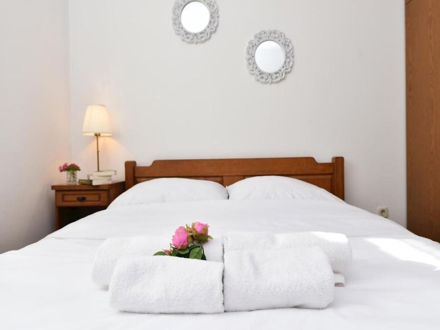

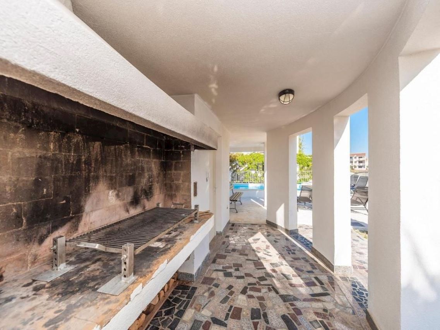
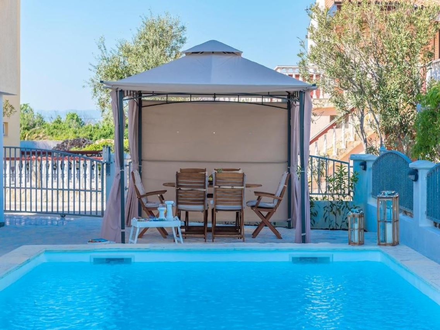
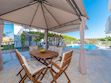
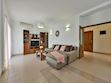
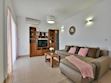
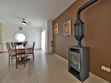
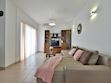
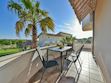
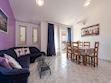
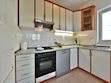
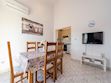
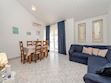
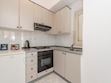
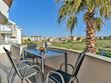
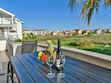
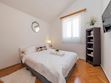
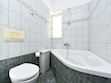
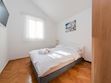
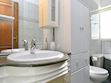
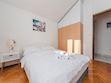
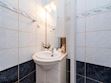
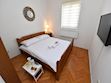
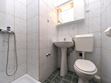
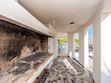
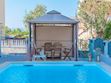
On the first floor, the flat is divided into a living room with a fully equipped kitchen and dining room, two bedrooms with double beds and two bathrooms, one with a shower and the other with a bathtub. The flat has a 15 m² balcony with parasol, table and chairs. On the second floor there are two flats, each divided into a living room with fully equipped kitchen and dining room, a double bedroom and a bathroom with shower. Both flats have a living room with a sofa bed for an additional person. Each flat has an 8 m² balcony equipped with an awning, table and chairs. On the ground floor of the house there are two garages and an outside toilet. The villa has a private pool and is equipped with an outdoor shower, gazebo, barbecue, sun loungers and a parasol.
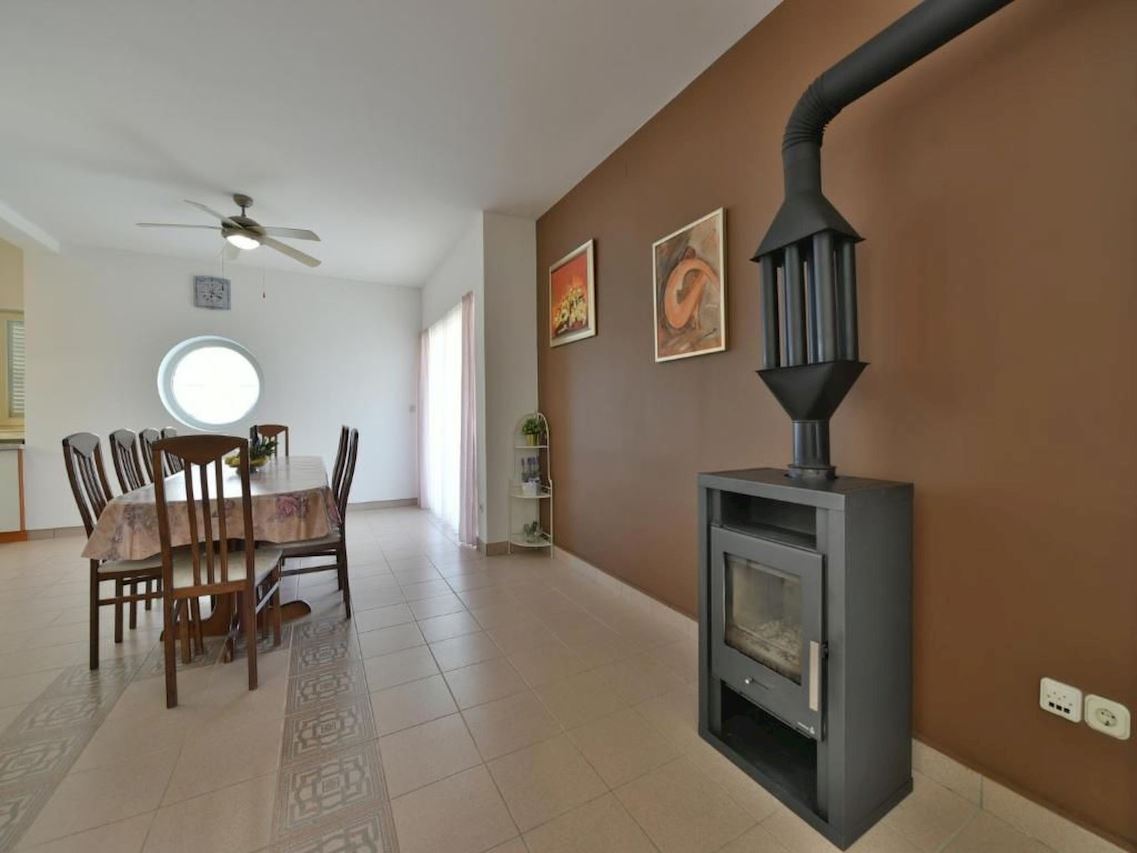
Air conditioning, WLAN internet access, fireplace, oven, dishwasher, washing machine, garage and parking on the property are also available. A baby cot and high chair are available on request.
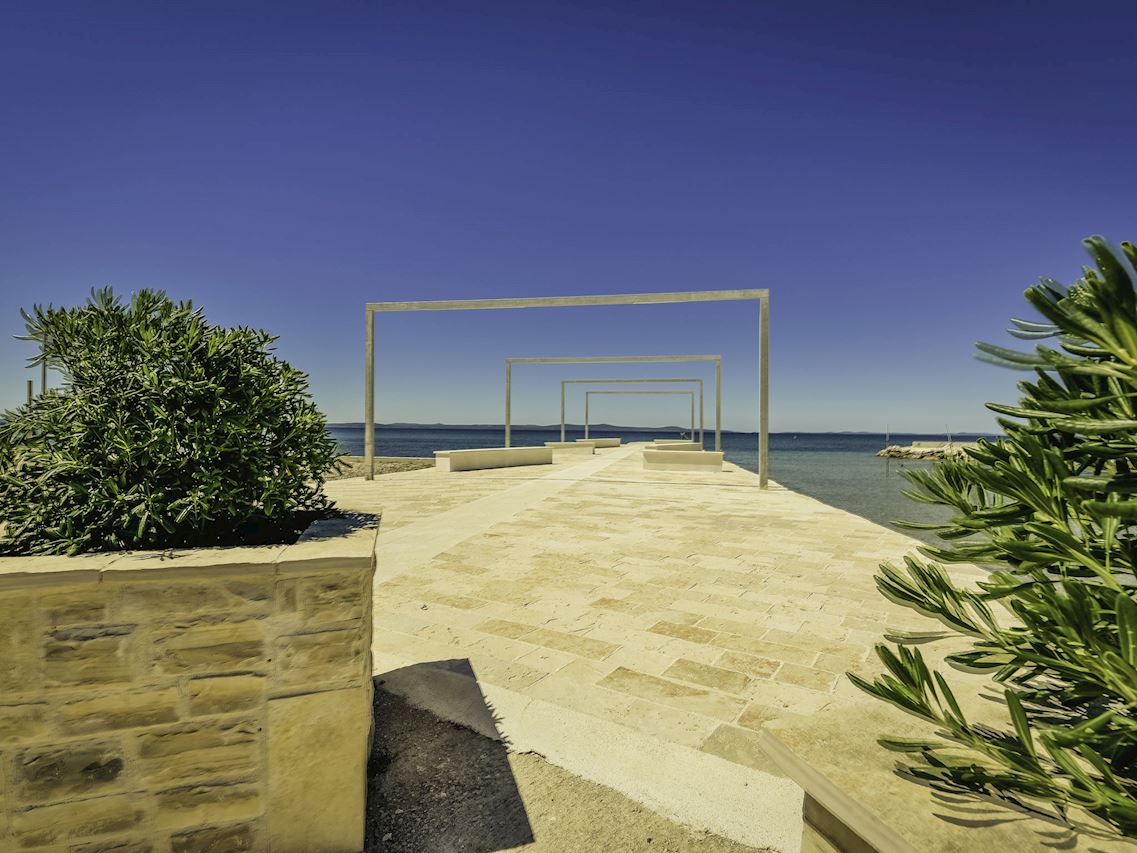
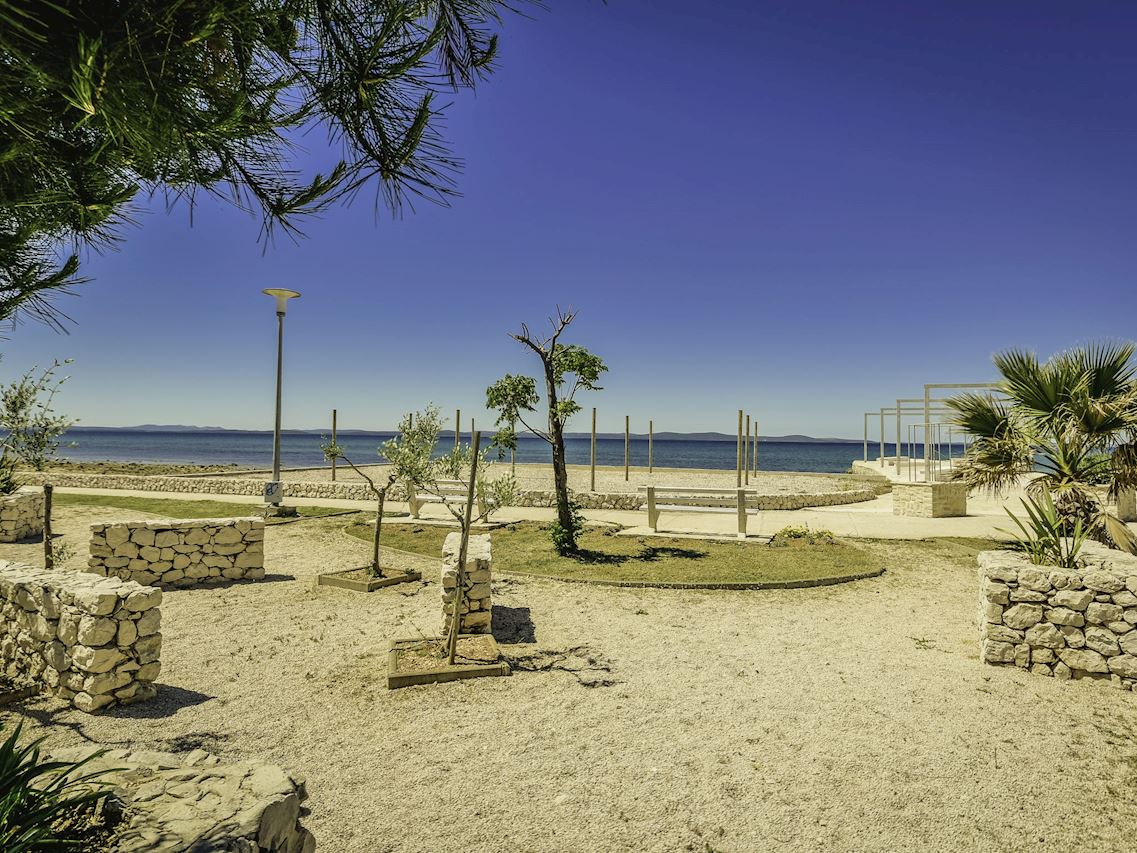
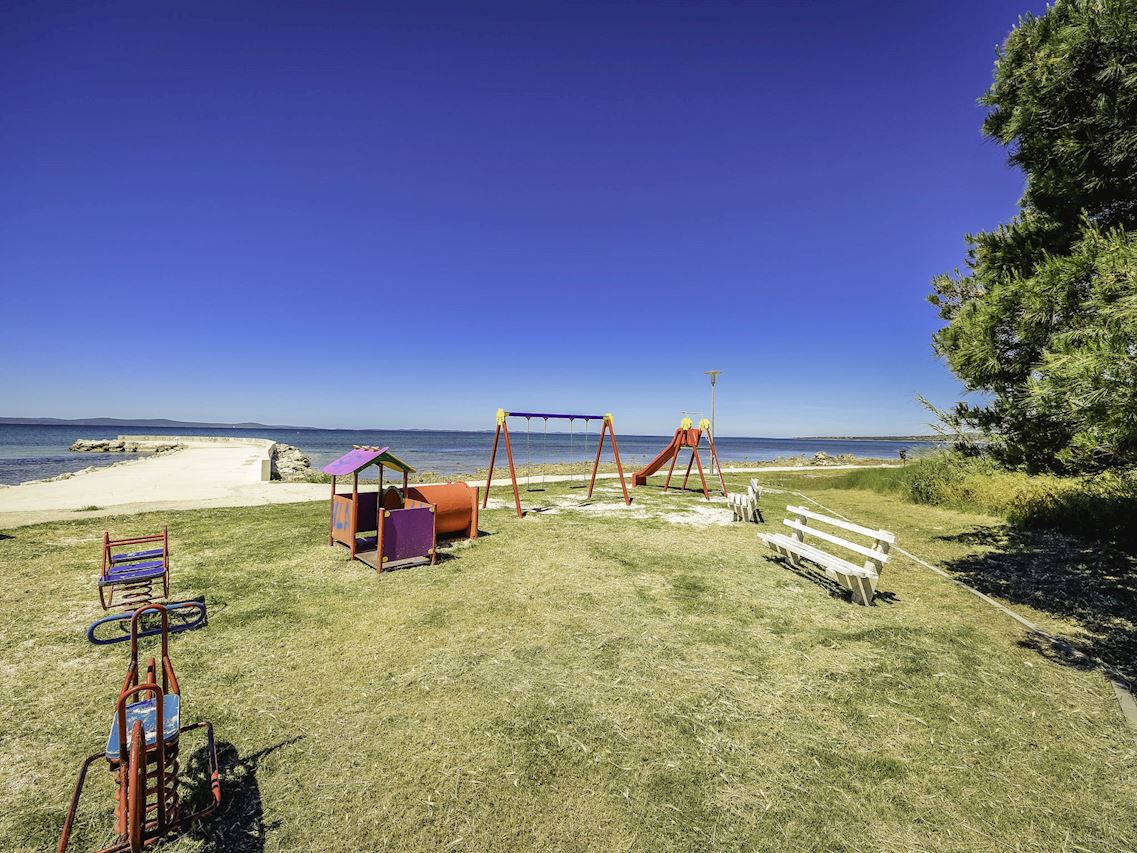
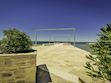
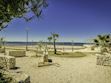
The beach, restaurant, shop and center are 200 m from the villa.
Basic information
- Pets allowed: none
- Floor on which the object can be found: Ground floor
- Total number of floors in the building above the ground floor: 2
- size of property: 300 m²
- non-smoking
- Number of bedrooms: 4
- Number of bathrooms: 4
Top features
- WiFi
- air conditioning: In part
- heating: In part
- balcony
-terrace
- garden: For sole use
- completely enclosed (by wall, fence or hedge)
-outdoor pool
- ? for sole use
- ? maximum depth: 150 cm
- ? length: 700cm
- ? width: 300cm
- ? pool heating
- Total of private car parking spaces: 2
- ? of which garage spaces: 2
- ? of which carport spaces: 2
- ? of which private outdoor parking spaces: 2
Sleeping
bedroom 2
- double bed (from 1.51 m to 1.79 m width)
- child's bed/ baby's cot
bedroom 4
- double bed (from 1.51 m to 1.79 m width)
bedroom 6
- double bed (from 1.51 m to 1.79 m width)
bedroom 8
- double bed (from 1.51 m to 1.79 m width)
in the living area
- 2x sofa bed for 1 person
Bathroom
bathroom 2
- shower
-basin
- toilet
- hairdryer
bathroom 4
- shower
-basin
- toilet
- hairdryer
bathroom 6
- shower
-basin
- toilet
- hairdryer
bathroom 8
- bathtub
-basin
- toilet
- hairdryer
Cooking/living
- coffee machine: coffee machine
- fridge/freezer: freezing compartment, fridge
- stove: electric stove, gas stove
-oven
- toaster
-microwave
-electric kettle
- dishwasher
- dishtowels
- number of dining tables: 3
- number of seats: 4
- number of living rooms: 3
-fireplace
entertainment
- TV: TV
For children
- high chair
Utility
- washing machine: For sole use in the object
-iron
Outside area
- porch
-outdoor furniture
- grill/barbecue: grill/barbecue
- outside shower
Surroundings
- view: garden, forest, lawn
- Nearest town center: 200 m
- Grocery store: 200 m
- going out: 200 m
- restaurant: 200 m
- train station: 123.0 km
- airport: 33.0 km
- motorway: 38.0 km
- port: 25.0 km
- distance public transport: 200 m
- beach: 200 m
- distance to the dog beach: 3.0 km
- shingle beach: 200 m
- concrete beach: 200 m
- sandy beach: 200 m
- water (sea, lake, etc.): 200 m
- sea: 200 m
- water sports: 200 m
Size of property: 300m².
This spacious villa is located on a 300 m² property in a quiet part of the municipality of Privlaka. The 180 m² villa is spread over two floors, consists of 3 flats and is ideal for 8-10 people.
On the first floor, the flat is divided into a living room with a fully equipped kitchen and dining room, two bedrooms with double beds and two bathrooms, one with a shower and the other with a bathtub. The flat has a 15 m² balcony with parasol, table and chairs. On the second floor there are two flats, each divided into a living room with fully equipped kitchen and dining room, a double bedroom and a bathroom with shower. Both flats have a living room with a sofa bed for an additional person. Each flat has an 8 m² balcony equipped with an awning, table and chairs. On the ground floor of the house there are two garages and an outside toilet. The villa has a private pool and is equipped with an outdoor shower, gazebo, barbecue, sun loungers and a parasol.
Air conditioning, WLAN internet access, fireplace, oven, dishwasher, washing machine, garage and parking on the property are also available. A baby cot and high chair are available on request.
The beach, restaurant, shop and center are 200 m from the villa.
Basic information
- Pets allowed: none
- Floor on which the object can be found: Ground floor
- Total number of floors in the building above the ground floor: 2
- size of property: 300 m²
- non-smoking
- Number of bedrooms: 4
- Number of bathrooms: 4
Top features
- WiFi
- air conditioning: In part
- heating: In part
- balcony
-terrace
- garden: For sole use
- completely enclosed (by wall, fence or hedge)
-outdoor pool
- ? for sole use
- ? maximum depth: 150 cm
- ? length: 700cm
- ? width: 300cm
- ? pool heating
- Total of private car parking spaces: 2
- ? of which garage spaces: 2
- ? of which carport spaces: 2
- ? of which private outdoor parking spaces: 2
Sleeping
bedroom 2
- double bed (from 1.51 m to 1.79 m width)
- child's bed/ baby's cot
bedroom 4
- double bed (from 1.51 m to 1.79 m width)
bedroom 6
- double bed (from 1.51 m to 1.79 m width)
bedroom 8
- double bed (from 1.51 m to 1.79 m width)
in the living area
- 2x sofa bed for 1 person
Bathroom
bathroom 2
- shower
-basin
- toilet
- hairdryer
bathroom 4
- shower
-basin
- toilet
- hairdryer
bathroom 6
- shower
-basin
- toilet
- hairdryer
bathroom 8
- bathtub
-basin
- toilet
- hairdryer
Cooking/living
- coffee machine: coffee machine
- fridge/freezer: freezing compartment, fridge
- stove: electric stove, gas stove
-oven
- toaster
-microwave
-electric kettle
- dishwasher
- dishtowels
- number of dining tables: 3
- number of seats: 4
- number of living rooms: 3
-fireplace
entertainment
- TV: TV
For children
- high chair
Utility
- washing machine: For sole use in the object
-iron
Outside area
- porch
-outdoor furniture
- grill/barbecue: grill/barbecue
- outside shower
Surroundings
- view: garden, forest, lawn
- Nearest town center: 200 m
- Grocery store: 200 m
- going out: 200 m
- restaurant: 200 m
- train station: 123.0 km
- airport: 33.0 km
- motorway: 38.0 km
- port: 25.0 km
- distance public transport: 200 m
- beach: 200 m
- distance to the dog beach: 3.0 km
- shingle beach: 200 m
- concrete beach: 200 m
- sandy beach: 200 m
- water (sea, lake, etc.): 200 m
- sea: 200 m
- water sports: 200 m
Size of property: 300m².
Kort over området
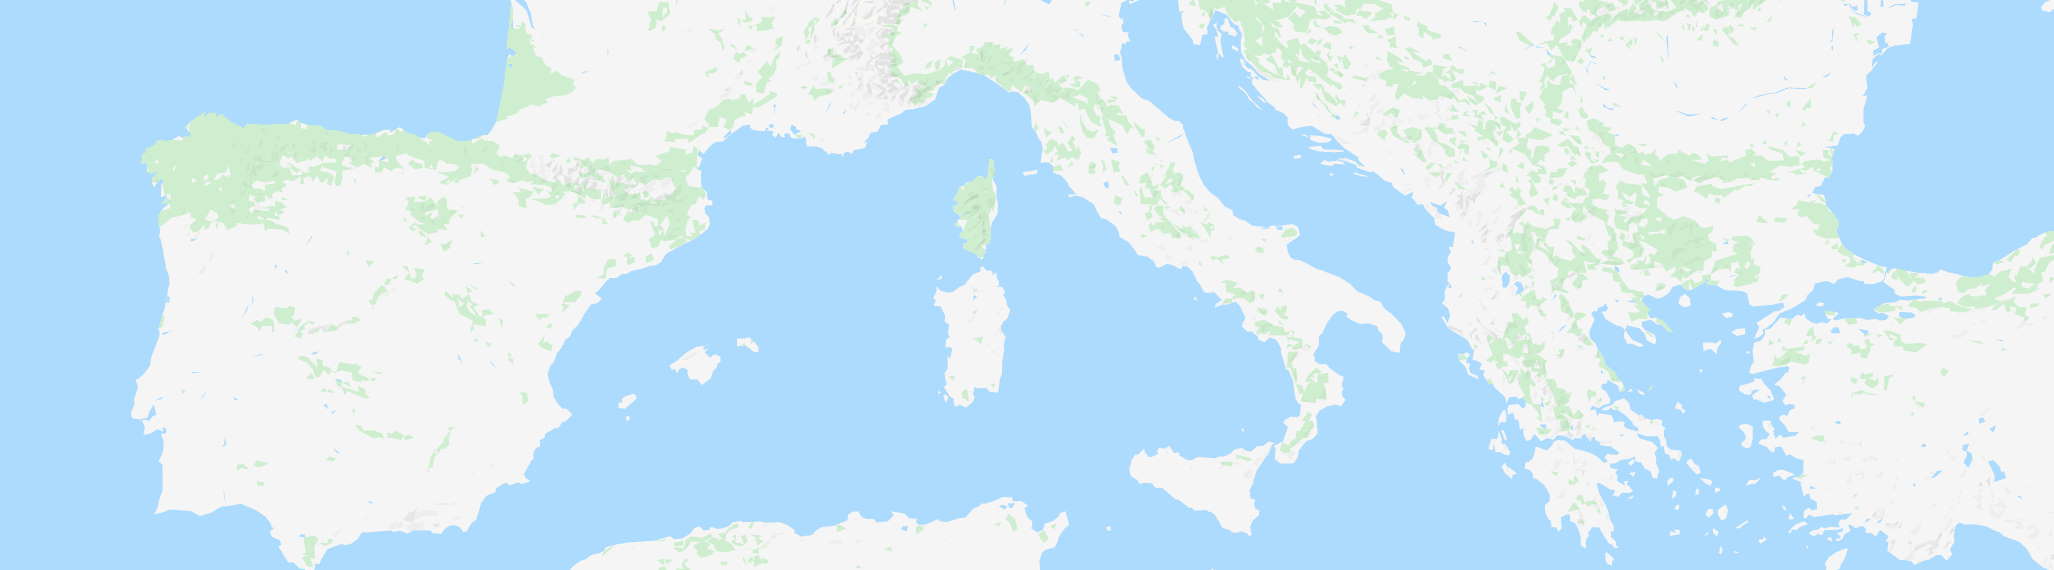
Klik for at vise kortet
Kalender
| Ledig | Ikke ledig |
| oktober 2026 | ||||||
| man | tir | ons | tor | fre | lør | søn |
| 1 | 2 | 3 | 4 | |||
| 5 | 6 | 7 | 8 | 9 | 10 | 11 |
| 12 | 13 | 14 | 15 | 16 | 17 | 18 |
| 19 | 20 | 21 | 22 | 23 | 24 | 25 |
| 26 | 27 | 28 | 29 | 30 | 31 | |
| november 2026 | ||||||
| man | tir | ons | tor | fre | lør | søn |
| 1 | ||||||
| 2 | 3 | 4 | 5 | 6 | 7 | 8 |
| 9 | 10 | 11 | 12 | 13 | 14 | 15 |
| 16 | 17 | 18 | 19 | 20 | 21 | 22 |
| 23 | 24 | 25 | 26 | 27 | 28 | 29 |
| 30 | ||||||
| december 2026 | ||||||
| man | tir | ons | tor | fre | lør | søn |
| 1 | 2 | 3 | 4 | 5 | 6 | |
| 7 | 8 | 9 | 10 | 11 | 12 | 13 |
| 14 | 15 | 16 | 17 | 18 | 19 | 20 |
| 21 | 22 | 23 | 24 | 25 | 26 | 27 |
| 28 | 29 | 30 | 31 | |||
| januar 2027 | ||||||
| man | tir | ons | tor | fre | lør | søn |
| 1 | 2 | 3 | ||||
| 4 | 5 | 6 | 7 | 8 | 9 | 10 |
| 11 | 12 | 13 | 14 | 15 | 16 | 17 |
| 18 | 19 | 20 | 21 | 22 | 23 | 24 |
| 25 | 26 | 27 | 28 | 29 | 30 | 31 |
| februar 2027 | ||||||
| man | tir | ons | tor | fre | lør | søn |
| 1 | 2 | 3 | 4 | 5 | 6 | 7 |
| 8 | 9 | 10 | 11 | 12 | 13 | 14 |
| 15 | 16 | 17 | 18 | 19 | 20 | 21 |
| 22 | 23 | 24 | 25 | 26 | 27 | 28 |
| marts 2027 | ||||||
| man | tir | ons | tor | fre | lør | søn |
| 1 | 2 | 3 | 4 | 5 | 6 | 7 |
| 8 | 9 | 10 | 11 | 12 | 13 | 14 |
| 15 | 16 | 17 | 18 | 19 | 20 | 21 |
| 22 | 23 | 24 | 25 | 26 | 27 | 28 |
| 29 | 30 | 31 | ||||
| april 2027 | ||||||
| man | tir | ons | tor | fre | lør | søn |
| 1 | 2 | 3 | 4 | |||
| 5 | 6 | 7 | 8 | 9 | 10 | 11 |
| 12 | 13 | 14 | 15 | 16 | 17 | 18 |
| 19 | 20 | 21 | 22 | 23 | 24 | 25 |
| 26 | 27 | 28 | 29 | 30 | ||
| maj 2027 | ||||||
| man | tir | ons | tor | fre | lør | søn |
| 1 | 2 | |||||
| 3 | 4 | 5 | 6 | 7 | 8 | 9 |
| 10 | 11 | 12 | 13 | 14 | 15 | 16 |
| 17 | 18 | 19 | 20 | 21 | 22 | 23 |
| 24 | 25 | 26 | 27 | 28 | 29 | 30 |
| 31 | ||||||
| juni 2027 | ||||||
| man | tir | ons | tor | fre | lør | søn |
| 1 | 2 | 3 | 4 | 5 | 6 | |
| 7 | 8 | 9 | 10 | 11 | 12 | 13 |
| 14 | 15 | 16 | 17 | 18 | 19 | 20 |
| 21 | 22 | 23 | 24 | 25 | 26 | 27 |
| 28 | 29 | 30 | ||||
| juli 2027 | ||||||
| man | tir | ons | tor | fre | lør | søn |
| 1 | 2 | 3 | 4 | |||
| 5 | 6 | 7 | 8 | 9 | 10 | 11 |
| 12 | 13 | 14 | 15 | 16 | 17 | 18 |
| 19 | 20 | 21 | 22 | 23 | 24 | 25 |
| 26 | 27 | 28 | 29 | 30 | 31 | |
| august 2027 | ||||||
| man | tir | ons | tor | fre | lør | søn |
| 1 | ||||||
| 2 | 3 | 4 | 5 | 6 | 7 | 8 |
| 9 | 10 | 11 | 12 | 13 | 14 | 15 |
| 16 | 17 | 18 | 19 | 20 | 21 | 22 |
| 23 | 24 | 25 | 26 | 27 | 28 | 29 |
| 30 | 31 | |||||
| september 2027 | ||||||
| man | tir | ons | tor | fre | lør | søn |
| 1 | 2 | 3 | 4 | 5 | ||
| 6 | 7 | 8 | 9 | 10 | 11 | 12 |
| 13 | 14 | 15 | 16 | 17 | 18 | 19 |
| 20 | 21 | 22 | 23 | 24 | 25 | 26 |
| 27 | 28 | 29 | 30 | |||
Kalender opdateret 23-09-2026
Priser
| Periode | Pris (DKK) |
|---|---|
| 03 oktober 2026 - 10 oktober 2026 | 29.128 pr. uge |
| 10 oktober 2026 - 17 oktober 2026 | 29.128 pr. uge |
| 17 oktober 2026 - 24 oktober 2026 | 29.128 pr. uge |
| 24 oktober 2026 - 31 oktober 2026 | 29.128 pr. uge |
| 31 oktober 2026 - 07 november 2026 | 29.128 pr. uge |
| 07 november 2026 - 14 november 2026 | 29.128 pr. uge |
| 14 november 2026 - 21 november 2026 | 29.128 pr. uge |
| 21 november 2026 - 28 november 2026 | 29.128 pr. uge |
| 28 november 2026 - 05 december 2026 | 29.128 pr. uge |
| 05 december 2026 - 12 december 2026 | 29.128 pr. uge |
| 12 december 2026 - 19 december 2026 | 29.128 pr. uge |
| 19 december 2026 - 26 december 2026 | 29.128 pr. uge |
Priser opdateret 23-09-2026
Denne feriebolig kan bookes og betales online
| ID | 100089 |
| Navn | Villa Antonella |
| Område | Privlaka, Nord Dalmatien, Kroatien |
| Type | Villa |
| Personer | 9 |
| Soveværelser | 4 |
| Badeværelser | 4 |
Faciliteter
Aircondition
Balkon
Brusebad
DSL (internet)
Fryser
Grill
Have
Ikke ryger
Ildsted
Indhegnet
Internet
Mikroovn
Opvaskemaskine
Ovn
Swimmingpool
Terrasse
TV
Varme
Vaskemaskine
WiFi
Aktiviteter
Forespørgsel / Booking